This is a carousel with tiles that activate property listing cards. Use the previous and next buttons to navigate.
1/1
$309,000 Coming Soon
This is a carousel with tiles that activate property listing cards. Use the previous and next buttons to navigate.
1/1
Property Description
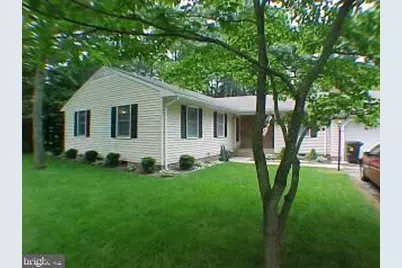
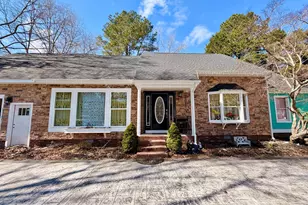
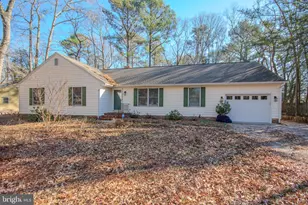
Nestled in the quiet, charming neighborhood of Kilbirnie Estates, this delightful ranch-style home offers a perfect blend of comfort and functionality. With 1,596 sq. ft. all on one floor, it features three bedrooms and two full bathrooms, ideal for relaxation and privacy. The inviting family room, complete with a cozy brick fireplace and sliding patio doors, flows seamlessly into the kitchen, with a seperate dining room making it perfect for gatherings. Enjoy the elegance of hardwood floors and traditional chair railings throughout. The exterior boasts a beautifully landscaped 0.46-acre lot, adorned with mature trees and a lawn sprinkler system, ensuring a lush, green space. An outdoor storage shed, attached two-car garage and ample driveway parking provide convenience for you and your guests. Located near the Salisbury Regional Airport, Salisbury University, and just miles from Ocean City attactions and the beach. Experience the warmth and charm of the quiet community of Kilbirnie Estates. Don't miss the opportunity to make this inviting residence your own! More photos coming soon. **HOA IS VOLUNTARY**
Full Property Details
Full Property Details for 31904 York Dr
General
- Price: $309,000
- HOA FEE: $4/month
- HOA FEE FREQ.: Annually
- Taxes: $1,885 (2026)
- Status: Coming Soon
- Type: Single Family
- Source: BrightMLSMidAtlantic
- MLS ID: MDWC2024978
- Updated: 10/7/2026
- Added to Site: 3 day(s) ago
- Expected Market Date: 10/28/2026
Interior
- Interior Features: Entry Level Bedroom, Chair Railings, Ceiling Fan(s), Bathroom - Tub Shower, Family Room Off Kitchen, Floor Plan - Traditional, Formal/Separate Dining Room, Pantry, Wood Floors
- Fireplace: Yes
- Number of Fireplaces: 1
- Fireplace(s): Brick, Mantel(s)
- Appliances: Dishwasher, Dryer, Oven/Range - Electric, Refrigerator, Washer
- Flooring: Hardwood, Partially Carpeted, Vinyl
Rooms
Bathrooms
- Total Bathrooms: 2
- Full Bathrooms: 2
- Main Floor Baths: 2
- Main - Full Baths: 2
Bedrooms
- Total Bedrooms: 3
- Bedrooms Main & Up: 3
Other Rooms
- Laundry: Main Floor
Additional Information
- Security/Safety: Smoke Detector
Exterior
- Exterior Features: Lawn Sprinkler, Outbuilding(s), Sidewalks
Parking
- Garage: Yes
- Garage Spaces: 2
- Total Spaces: 6
- Parking Features: Stone Driveway
- Parking Type: Attached Garage, Driveway
- Garage Description: Garage - Front Entry, Inside Access
Location
- Area: Wicomico Southeast (23-04)
- Municipality: SALISBURY
- County: WICOMICO
- Subdivision: KILBIRNIE ESTATES
- Driving Directions: From Rt. 50, turn south onto Walton Switch Rd, then left onto York Dr, house is on the left
School Information
- School District: Wicomico County Public Schools
Community
- Association: Yes
- Assoc. Fees Include: Pest Control
- Pets Allowed: Yes
- Pets: Dogs OK, Cats OK
Heating & Cooling
- Central air: Yes
- Cooling Type: Central A/C
- Cooling Fuel: Electric
- Heating Type: Heat Pump(s)
- Heating Fuel: Electric
- Water Heater: Electric
Utilities
- Sewer: Septic Exists
- Water: Well, Private
- Utility Description: Cable TV
Structural Information
- Architectural Style: Ranch/Rambler
- Structure Type: Detached
- Construction: Frame, Vinyl Siding, Stick Built, Brick
- Foundation: Block, Crawl Space, Brick/Mortar
- Roof: Asphalt
- Stories Description: Main
- Square Feet: 1,596
- Sq. Ft. Source: Estimated
- Living Area: 1,596 Sq. Ft.
- Finished Above Grnd: 1,596 Sq. Ft.
- Year Built: 1978
- Year Built Source: Assessor
Unit Information
- Unit Floor in Bldg.: 1
Additional Structures
- Other Structures: Storage Barn/Shed
Lot Features
- Lot Size (Acres): 0.46
- Lot Size (Sq. Ft.): 20,037
- Lot Size Source: Assessor
- Zoning: AR
- Lot Description: Trees/Wooded
Financial Considerations
- Price Per Sq. Ft.: $193.61
- Association Fee: $50
- Assoc Fee Freq.: Annually
- Assessment Year: 2026
- County Tax: $1,648
- County Tax Freq: Annually
- Tax w/Assessment: $211,367
- Tax Amount: $1,885
- Tax Year: 2026
- Tax Total Finished Sq. Ft.: 1596
Disclosures and Reports
- Ownership: Fee Simple
- Lot Number: 30
Listed by ERA Martin Associates, Vicki Ewalt

Get Pre-Approved Today
Schools
Schools serving 31904 York Dr
School District:Wicomico County Public Schools
| Name | Grades | Distance |
|---|---|---|
Pittsville Elementary & Middle School 34404 Old Ocean City Road, Pittsville, MD 21850 | 3-8 | 5.4 mi |
Willards Elementary School 36161 Richland Road, Willards, MD 21874 | PK-2 | 8.6 mi |
Wicomico High School 201 Long Avenue, Salisbury, MD 21804 | 9-12 | 4.1 mi |
Disclaimer:
School attendance boundaries provided by ATTOM Data Solutions and are for reference only. Contact the school directly to verify enrollment eligibility.
Price & Sales History for 31904 York Dr
Date
Details
Price
Change
Source
10/07/2026
Listed
$309,000
116.24%
MLS
10/31/2003
Sold
$142,900
—
Public Record
Disclaimer: Historical sales information is derived from public records provided by the county offices. Information is not guaranteed and should be independently verified.
Tax History
Tax History for 31904 York Dr
Year
Property Taxes
Change
Tax Assessment
Change
2025
$1,876
1%
$211,367
9%
2025
$1,861
3%
$194,300
8%
2024
$1,813
9%
$180,200
8%
2023
$1,657
7%
$166,100
9%
2022
$1,549
—
$152,000
1%
2019
$1,548
-4%
$150,633
1%
2021
$1,609
—
$149,267
1%
2020
$1,616
—
$147,900
—
2019
$1,624
—
$147,900
—
2018
$1,624
-2%
$147,900
-1%
2017
$1,664
4%
$150,100
4%
2016
$1,596
14%
$143,667
10%
2015
$1,403
—
$130,800
—
2014
$1,403
—
$130,800
—
Disclaimer: Historical tax information is derived from public records provided by the county offices. Information is not guaranteed and should be independently verified.
Estimate the Cost
Estimate the Cost for 31904 York Dr
31904 York Drive, Salisbury, MD 21804 (MLS# MDWC2024978) is a Single Family property with 3 bedrooms and 2 full bathrooms. 31904 York Drive is currently listed for $309,000 and was received on October 07, 2026. Want to learn more about 31904 York Drive? Do you have questions about finding other Single Family real estate for sale in Salisbury? You can browse all Salisbury real estate or contact a Coldwell Banker agent to request more information.