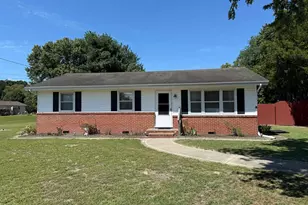
Full Property Details for 31906 Quail Ridge Dr
General
- Sold For: $295,000
- Taxes: $1,530 (2023)
- Status: Closed
- Type: Single Family
- Source: BrightMLSMidAtlantic
- MLS ID: MDWC2011020
- Added to Site: 976 day(s) ago
Interior
- Rooms/Areas: Living Room, Dining Room, Primary Bedroom, Bedroom 2, Bedroom 3, Kitchen, Family Room, Laundry, Primary Bathroom, Full Bath
- Interior Features: Entry Level Bedroom, Walk-in Closet(s), Carpet, Combination Kitchen/Living, Chair Railings, Family Room Off Kitchen, Floor Plan - Open, Formal/Separate Dining Room, Primary Bath(s), Recessed Lighting, Tub Shower, Upgraded Countertops, Wood Floors
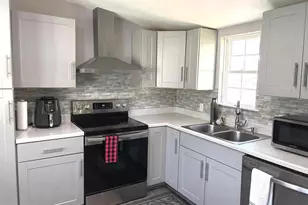
- Appliances: Dishwasher, Microwave, Oven/Range - Electric, Refrigerator
- Flooring: Carpet, Hardwood, Luxury Vinyl Plank
Rooms
- Total Bathrooms: 2
- Full Bathrooms: 2
- Main Floor Baths: 2
- Main - Full Baths: 2
- Primary Bathroom: Primary Bathroom - A, Main
- Total Bedrooms: 3
- Bedrooms Main & Up: 3
- Primary Bedroom: Primary Bedroom - Attached Bathroom, Flooring - Carpet, Walk-In Closet(s), Main
- Bedroom 1: Bedroom 2 - Flooring - Carpet, 13 x 11.7, Main
- Bedroom 2: Bedroom 3 - Flooring - Carpet, 13 x 11, Main
- Living Room: Living Room - Flooring - HardWood, Flooring - Wood, 15.5 x 11, Main
- Family Room: Family Room - Flooring - Luxury Vinyl Plank, 17 x 13.5, Main
- Kitchen: Kitchen - Flooring - Luxury Vinyl Plank, Countertop(s) - Granite, Breakfast Bar, Kitchen - Electric Cooking, 13.5 x 10, Main
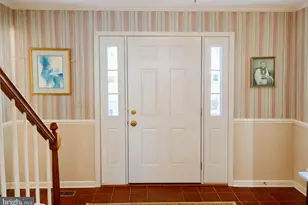
- Dining Room: Dining Room - Flooring - Wood, Chair Rail, Formal Dining Room, 11.5 x 11, Main
- Laundry: Hookup, Main Floor, Main
Exterior
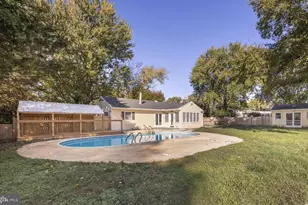
- Porch/Patio/Deck: Deck(s)
Parking
- Total Spaces: 8
- Parking Features: Free, Gravel Driveway, Private
- Parking Type: Off Street
Location
- Area: Wicomico Southeast (23-04)
- Municipality: SALISBURY
- County: Wicomico
- Development Name: Quail Ridge
- Subdivision: Quail Ridge
- Building Name: NONE AVAILABLE
- Cross Streets: Walston Switch
- Driving Directions: From Downtown Sby - East Main St, right Mount Hermon Rd, right Walston Switch, left Quail Ridge
School Information
- School District: Wicomico County Public Schools
- Elementary School: Glen Avenue
- Middle School: Wicomico
- High School: Parkside
Heating & Cooling
- Central air: Yes
- Cooling Type: Central A/C
- Cooling Fuel: Electric
- Heating Type: Heat Pump(s)
- Heating Fuel: Electric
- Water Heater: Electric
Utilities
- Sewer: On Site Septic
- Water: Well
Structural Information
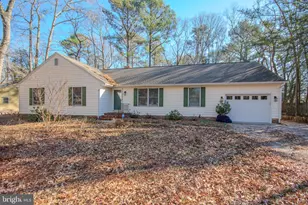
- Architectural Info: Ranch/Rambler, Contemporary
- Architectural Style: Ranch/Rambler, Contemporary
- Structure Type: Detached
- Construction: Frame, Vinyl Siding, Stick Built
- Foundation: Crawl Space, Permanent
- Roof: Architectural Shingle
- Windows: Screens
- Stories/Levels: 0
- Stories Description: Main
- Square Feet: 1,444
- Sq. Ft. Source: Assessor
- Living Area: 1,444 Sq. Ft.
- Year Built: 1986
- Year Built Source: Assessor
- Property Condition: Very Good, Excellent
Unit Information
Lot Features
- Property View: Garden/Lawn, Trees/Woods
- Lot Size (Acres): 0.51
- Lot Size (Sq. Ft.): 22,413
- Lot Size Source: Assessor
- Lot Dimensions: 0.00 x 0.00
- Lot Features: Cul-de-sac, Front Yard, Partly Wooded, Rear Yard, SideYard(s), Backs to Trees
- Zoning: R
- Lot Description: Cul-de-sac, Front Yard, Partly Wooded, Rear Yard, SideYard(s), Backs to Trees
Financial Considerations
- Price Per Sq. Ft.: $207.75
- Assessment Year: 2023
- County Tax: $1,358
- County Tax Freq: Annually
- Tax w/Assessment: $153,400
- Tax Amount: $1,530
- Tax Year: 2023
- Terms: Standard Sale
- Tax Total Finished Sq. Ft.: 1444
Disclosures and Reports
- Ownership: Fee Simple
- Lot Number: 22
Listed by Long & Foster Real Estate, Inc., Richard Barr
Sold by ERA Martin Associates, Carl Eric Johnson