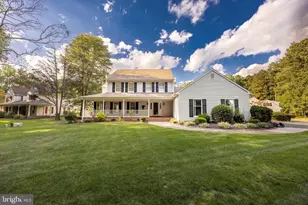
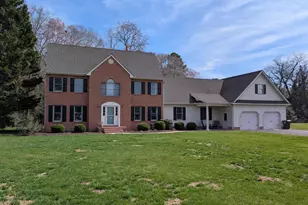
Full Property Details for 3824 Coulbourn Mill Rd
General
- Price: $669,990
- HOA FEE: $30/month
- HOA FEE FREQ.: Annually
- Taxes: $5,092 (2026)
- Status: Active
- Type: Single Family
- Source: BrightMLSMidAtlantic
- MLS ID: MDWC2024734
- Updated: 9/21/2026
- Added to Site: 1 day(s) ago
Interior
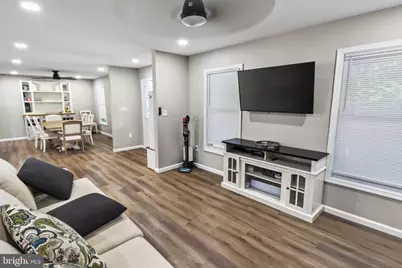
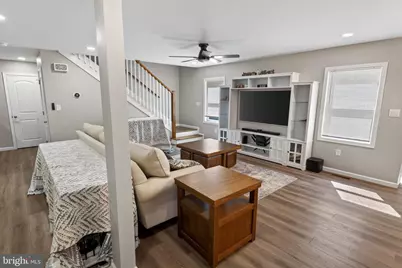
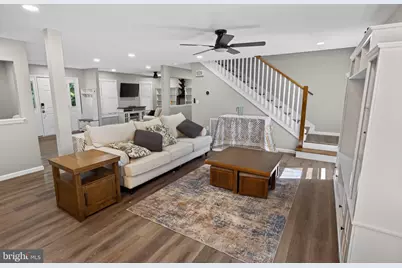
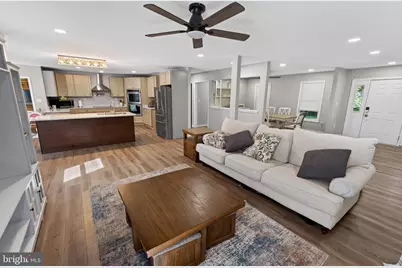
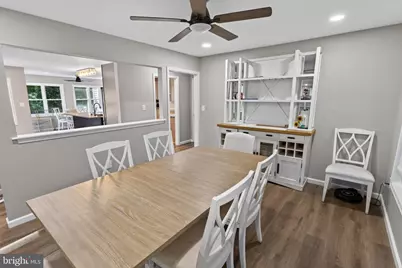
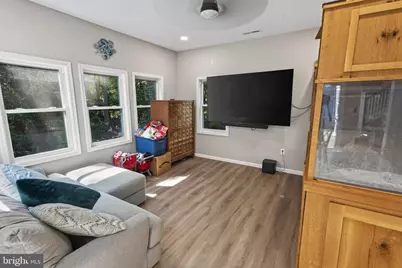
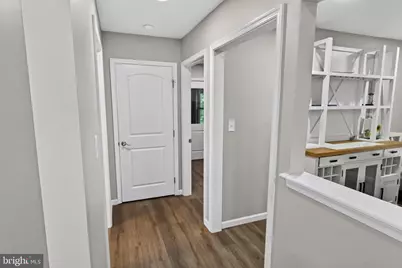
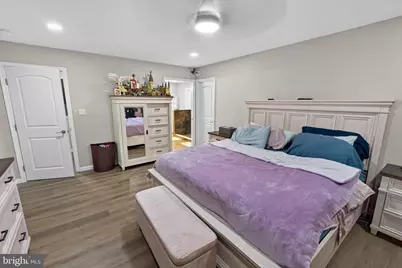
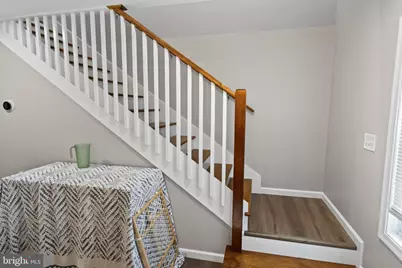
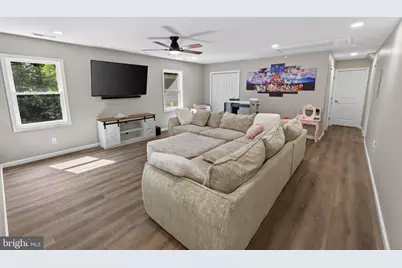
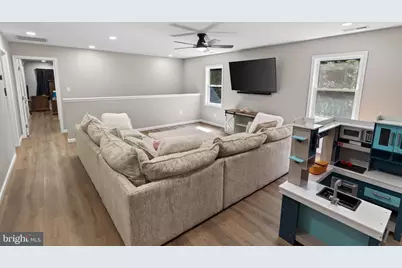
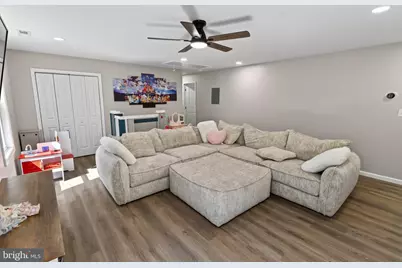
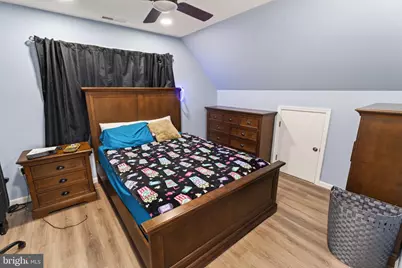
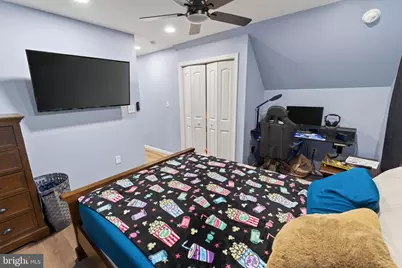
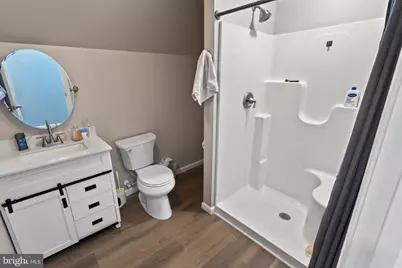
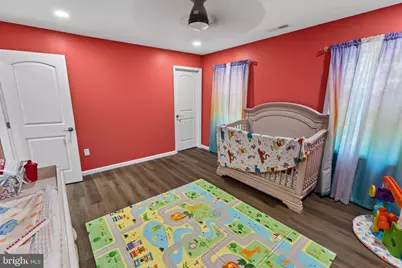
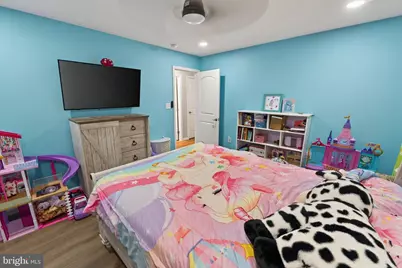
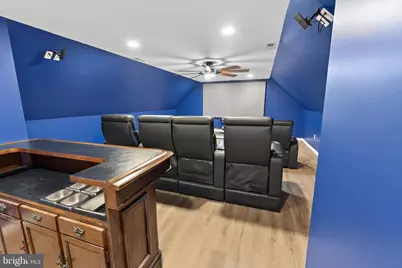
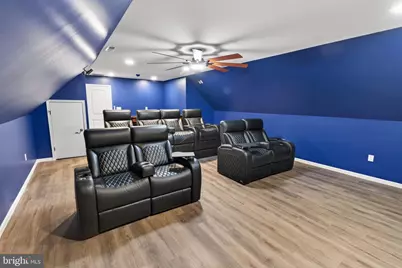
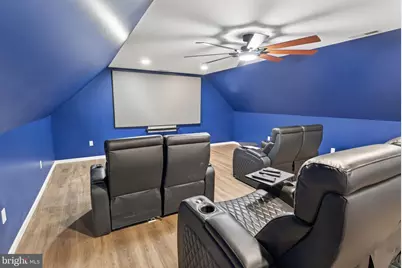
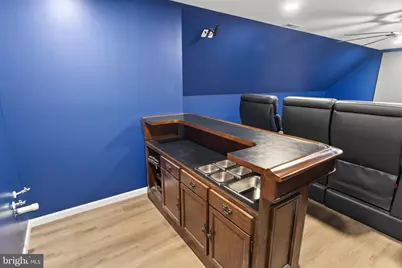
- Rooms/Areas: Living Room, Dining Room, Primary Bedroom, Sitting Room, Bedroom 2, Bedroom 3, Bedroom 4, Kitchen, Family Room, Den, Foyer, Laundry, Media Room, Primary Bathroom, Full Bath, Half Bath
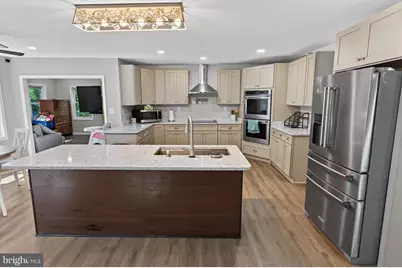
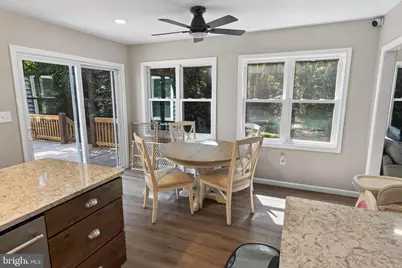
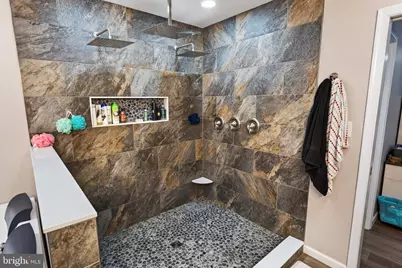
- Interior Features: Bathroom - Jetted Tub, Bathroom - Stall Shower, Bathroom - Tub Shower, Bathroom - Walk-In Shower, Breakfast Area, Ceiling Fan(s), Dining Area, Entry Level Bedroom, Family Room Off Kitchen, Floor Plan - Open, Formal/Separate Dining Room, Kitchen - Island, Pantry, Primary Bath(s), Recessed Lighting, Upgraded Countertops, Walk-in Closet(s)
- Appliances: Dryer - Front Loading, Energy Efficient Appliances, Oven - Wall, Oven - Double, Range Hood, Refrigerator, Stainless Steel Appliances, Washer - Front Loading, Water Heater, Water Heater - High-Efficiency, Water Heater - Tankless, Dishwasher, Cooktop
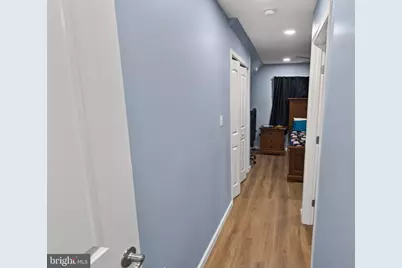
- Flooring: Luxury Vinyl Plank
Rooms
- Total Bathrooms: 4
- Full Bathrooms: 3
- Half Bathrooms: 1
- Upper Floor Baths: 2
- Upper - Full Baths: 2
- Main Floor Baths: 2
- Main - Full Baths: 1
- Main - 1/2 Baths: 1
- Total Bedrooms: 4
- Bedrooms Upper: 3
- Bedrooms Main & Up: 1
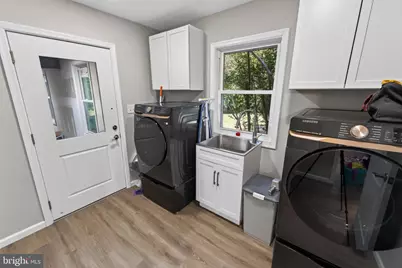
- Laundry: Dryer In Unit, Has Laundry, Main Floor, Washer In Unit
Additional Information
- Shared Amenities: Common Grounds, Picnic Area, Soccer Field, Tennis Courts, Tot Lots/Playground
Exterior
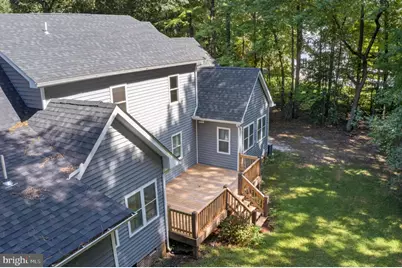
- Porch/Patio/Deck: Porch(es), Deck(s)
Parking
- Garage: Yes
- Garage Spaces: 2
- Total Spaces: 10
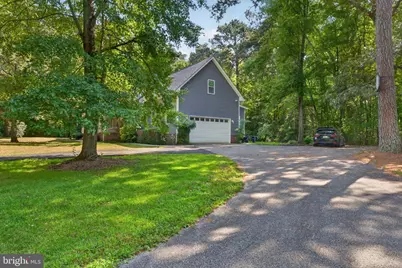
- Parking Features: Asphalt Driveway, Circular Driveway, Free, Paved Driveway, Paved Parking, Private
- Parking Type: Attached Garage, Driveway
- Garage Description: Additional Storage Area, Garage - Side Entry, Garage Door Opener, Inside Access
Location
- Area: Wicomico Southeast (23-04)
- County: WICOMICO
- Subdivision: FOXCHASE
- Driving Directions: From Downtown Salisbury - Rt 13 South, left on College Avenue, right on South Division Street, bear left onto Coulbourn Mill Road and follow for approx 3.8 miles. Home is approximately 0.3mi *past* the Foxchase entrance onto Old Post Road and approx 0.2mi *before* Foxchase Drive
- Direction Faces: Northeast
School Information
- School District: Wicomico County Public Schools
Community
- Association: Yes
- Assoc. Name: FOXCHASE HOA
- Assoc. Fees Include: Common Area Maintenance, Reserve Funds
Heating & Cooling
- Central air: Yes
- Cooling Type: Central A/C
- Cooling Fuel: Electric
- Heating Type: Heat Pump(s), Zoned
- Heating Fuel: Electric
- Water Heater: Propane
Utilities
- Sewer: On Site Septic
- Water: Private, Well
Structural Information
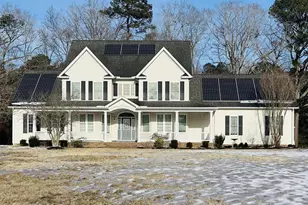
- Architectural Style: Transitional, Colonial, Contemporary
- Structure Type: Detached
- Model: Contemporary Colonial
- Construction: Frame, Stick Built, Vinyl Siding
- Foundation: Crawl Space, Brick/Mortar, Block, Permanent
- Roof: Architectural Shingle
- Stories Description: Main, Upper 1
- Square Feet: 4,750
- Sq. Ft. Source: Assessor
- Living Area: 4,750 Sq. Ft.
- Finished Above Grnd: 4,750 Sq. Ft.
- Year Built: 1996
- Year Built Source: Estimated
- Property Condition: Excellent
Lot Features
- Property View: Garden/Lawn, Trees/Woods
- Lot Size (Acres): 1.53
- Lot Size (Sq. Ft.): 66,647
- Lot Size Source: Estimated
- Lot Dimensions: 330 x 274 x 283 x 164
- Frontage Feet: 274
- Street/Road Desc.: Paved, Black Top
- Zoning: AIR
- Lot Description: Backs to Trees, Front Yard, Partly Wooded, Premium, Private, Rear Yard, Year Round Access
Green Features
- Energy Efficient: Lighting, Appliances
Financial Considerations
- Price Per Sq. Ft.: $141.05
- Association Fee: $363
- Assoc Fee Freq.: Annually
- Other Fee: $235
- Other Fee Freq.: Annually
- Assessment Year: 2026
- County Tax: $4,453
- County Tax Freq: Annually
- Tax w/Assessment: $570,967
- Tax Amount: $5,092
- Tax Year: 2026
Disclosures and Reports
- Ownership: Fee Simple
- Lot Number: 25
Listed by EXP Realty, LLC, Brandon C Brittingham