This is a carousel with tiles that activate property listing cards. Use the previous and next buttons to navigate.
1/1
$350,000
This is a carousel with tiles that activate property listing cards. Use the previous and next buttons to navigate.
1/1
Property Description
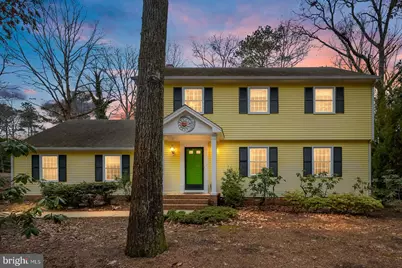
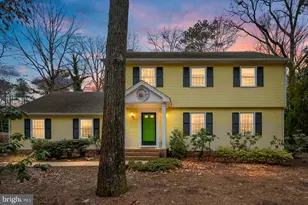
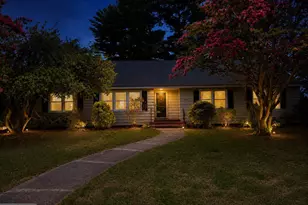
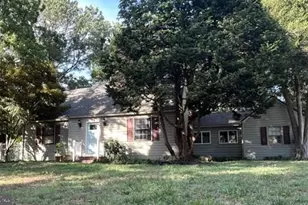
Newly improved pricing $359,000 - Situated on an elevated homesite in Deer Harbour, 3940 Devonshire Drive offers privacy, thoughtful design, and beautiful natural surroundings in an amenity-rich community. Mature landscaping surrounds the home, and the outdoor brick patio serves as a wonderful entertaining space-perfect for gatherings, outdoor dining, or simply enjoying the peaceful setting and abundant wildlife that frequent the lush backyard. Inside, a bright and airy sunroom with cathedral ceilings, skylights, and a dramatic palladium window captures serene views and flows seamlessly into the kitchen and family room. The family room features a raised-hearth fireplace with a striking mantel, custom built-ins, and a wet bar, creating an inviting space for entertaining or relaxing evenings at home. The kitchen offers quality cabinetry, solid surface countertops, and a well-designed pantry, with the formal dining room conveniently nearby. A spacious living room with additional built-ins provides flexible gathering space, while a powder room and an oversized laundry room with extensive cabinetry and workspace complete the main level. Upstairs, the primary suite offers a private retreat with its own full bath featuring a custom shower. Two additional bedrooms share a second full bath, including an oversized bedroom originally designed as two separate rooms and thoughtfully combined into one expansive space with a built-in desk, shelving, and a full bookcase wall. The attic includes a fully insulated storage room with a door, providing valuable enclosed storage. Additional features include a generous one-car garage and a conditioned crawl space with insulation and vapor barrier for added efficiency and protection. Deer Harbour residents enjoy exceptional community amenities including a golf course, basketball court, tennis courts, pickleball court, common grounds, pavilion and picnic areas, playground, and access to community waterways for homeowners and their guests. The pond is stocked periodically, the golf course is open to residents with no reservations required, and all amenities are available from dawn to dusk. A paved driveway and beautifully maintained grounds complete this well-cared-for one-owner home.
Full Property Details
Full Property Details for 3940 Devonshire Dr
General
- Sold For: $350,000
- HOA FEE: $38/month
- HOA FEE FREQ.: Annually
- Taxes: $2,987 (2025)
- Status: Closed
- Type: Single Family
- Source: BrightMLSMidAtlantic
- MLS ID: MDWC2021716
- Added to Site: 138 day(s) ago
Interior
- Number of Rooms: 9
- Interior Features: Carpet, Ceiling Fan(s), Family Room Off Kitchen, Kitchen - Table Space, Pantry, Skylight(s), Upgraded Countertops, Walk-in Closet(s), Window Treatments
- Fireplace: Yes
- Number of Fireplaces: 1
- Fireplace(s): Wood, Mantel(s), Fireplace - Glass Doors
- Appliances: Built-In Microwave, Built-In Range, Dishwasher, Dryer, Exhaust Fan, Oven/Range - Electric, Refrigerator, Washer, Water Heater
- Flooring: Carpet, Tile/Brick
Rooms
Bathrooms
- Total Bathrooms: 3
- Full Bathrooms: 2
- Half Bathrooms: 1
- Main Floor Baths: 3
- Main - Full Baths: 2
- Main - 1/2 Baths: 1
Bedrooms
- Total Bedrooms: 3
- Bedrooms Main & Up: 3
Additional Information
- Shared Amenities: Basketball Courts, Common Grounds, Golf Course, Jog/Walk Path, Pickleball Courts, Picnic Area, Tennis Courts, Tot Lots/Playground, Water/Lake Privileges, Other
Exterior
- Exterior Features: Gutter System
- Porch/Patio/Deck: Patio(s)
Parking
- Garage: Yes
- Garage Spaces: 1
- Total Spaces: 7
- Parking Features: Paved Driveway
- Parking Type: Attached Garage, Driveway, On Street
- Garage Description: Garage - Side Entry, Garage Door Opener, Inside Access
Location
- Area: Wicomico Southeast (23-04)
- Municipality: Salisbury
- County: WICOMICO
- Subdivision: DEER HARBOUR
- Driving Directions: Rt. 13 to E Cedar Ln. Continue through traffic circle onto St. Lukes Rd. Left on Jackson Rd, right on Deer Harbour Dr, right on Devonshire Dr. Home on right.
School Information
- School District: Wicomico County Public Schools
- Elementary School: Fruitland Primary School
- Middle School: Bennett
- High School: Parkside
Community
- Association: Yes
- Assoc. Name: DEER HARBOR
- Assoc. Fees Include: Common Area Maintenance, Snow Removal
- Pets Allowed: Yes
- Pets: No Pet Restrictions
Heating & Cooling
- Central air: Yes
- Cooling Type: Central A/C
- Cooling Fuel: Electric
- Heating Type: Forced Air, Heat Pump - Electric BackUp, Heat Pump - Gas BackUp
- Heating Fuel: Electric, Propane - Owned
- Water Heater: Electric
Utilities
- Sewer: Private Septic Tank
- Water: Private
- Utility Description: Cable TV, Electric Available, Propane
Structural Information
- Architectural Style: Colonial
- Structure Type: Detached
- Construction: Vinyl Siding
- Foundation: Crawl Space
- Stories Description: Main
- Square Feet: 2,380
- Sq. Ft. Source: Estimated
- Living Area: 2,380 Sq. Ft.
- Finished Above Grnd: 2,380 Sq. Ft.
- Year Built: 1976
- Year Built Source: Assessor
- Property Condition: Excellent
Unit Information
- Unit Floor in Bldg.: 2
Additional Structures
- Other Structures: None
Lot Features
- Property View: Trees/Woods, Scenic Vista
- Lot Size (Acres): 0.73
- Lot Size (Sq. Ft.): 32,000
- Lot Size Source: Assessor
- Zoning: AR
- Lot Description: Backs to Trees, Front Yard
Water Features
- Water Front Type: Creek/Stream
- Water Front Name: creek, lake, pond
Financial Considerations
- Price Per Sq. Ft.: $150.84
- Association Fee: $455
- Assoc Fee Freq.: Annually
- Assessment Year: 2026
- City/TownTax Freq: Annually
- County Tax: $2,624
- County Tax Freq: Annually
- Tax w/Assessment: $348,833
- Tax Amount: $2,987
- Tax Year: 2025
- Terms: Standard Sale
- Tax Total Finished Sq. Ft.: 2344
Disclosures and Reports
- Ownership: Fee Simple
- Inclusions: Standing Garage Shelves
- Lot Number: 15
Listed by Berkshire Hathaway HomeServices PenFed Realty, Mechelle Nichols
Sold by Whitehead Real Estate Exec., Darron Whitehead

Get Pre-Approved Today
Schools
Schools serving 3940 Devonshire Dr
School District:Wicomico County Public Schools
| Name | Grades | Distance |
|---|---|---|
Fruitland Primary School 301 North Division Street, Fruitland, MD 21826 | PK-2 | 2 mi |
Fruitland Intermediate School 208 West Main Street, Fruitland, MD 21826 | 3-5 | 2.7 mi |
Bennett Middle School 532 S. Division Street, Fruitland, MD 21826 | 6-8 | 2.7 mi |
Parkside High School 1015 Beaglin Park Drive, Salisbury, MD 21804 | 9-12 | 3.4 mi |
Disclaimer:
School attendance boundaries provided by ATTOM Data Solutions and are for reference only. Contact the school directly to verify enrollment eligibility.
Price & Sales History for 3940 Devonshire Dr
Date
Details
Price
Change
Source
6/26/2026
Sold
$350,000
-2.51%
MLS
4/22/2026
Price Reduced
$359,000
-5.5%
MLS
3/17/2026
Price Reduced
$379,900
-5.03%
MLS
2/23/2026
Listed
$400,000
—
MLS
Disclaimer: Historical sales information is derived from public records provided by the county offices. Information is not guaranteed and should be independently verified.
3940 Devonshire Drive, Salisbury, MD 21804 (MLS# MDWC2021716) is a Single Family property that was sold at $350,000 on June 26, 2026. Want to learn more about 3940 Devonshire Drive? Do you have questions about finding other Single Family real estate for sale in Salisbury? You can browse all Salisbury real estate or contact a Coldwell Banker agent to request more information.