This is a carousel with tiles that activate property listing cards. Use the previous and next buttons to navigate.
1/1
$395,000
This is a carousel with tiles that activate property listing cards. Use the previous and next buttons to navigate.
1/1
Property Description
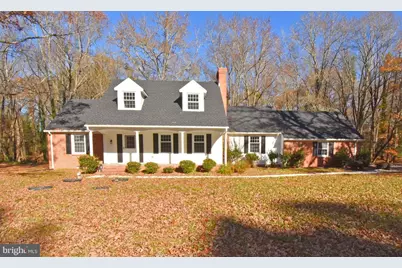
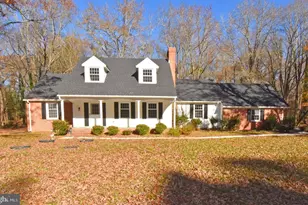
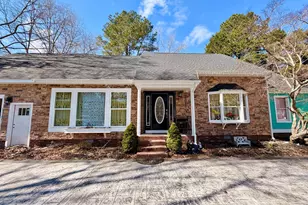
**BACK ON THE MARKET AT NO FAULT TO SELLER** Discover the perfect blend of classic charm and modern comfort at 4011 Grosse Point Dr, a stunning 4-bedroom, 2.5-bathroom Cape Cod-style home offering 2,500 sq ft of beautifully redesigned living space. Completely remodeled in 2024, this home thoughtfully preserves its original character while showcasing high-end updates throughout. Step inside to find wainscoting throughout the main level, adding warmth and timeless appeal. The inviting living area features a double-sided brick fireplace, creating a cozy focal point for both relaxation and entertaining. The entry-level master suite provides convenience and luxury, boasting an updated bathroom with a custom walk-in shower. Upstairs, a versatile bonus room offers endless possibilities-perfect for a playroom, office, studio, or additional bedroom. This home has been refreshed from top to bottom with major upgrades, including a new septic system, new HVAC, new roof, recessed lighting, updated fixtures, new granite countertops, new kitchen appliances (refrigerator, oven/stove and microwave) new flooring, and fresh paint throughout. Every detail has been considered to provide peace of mind and move-in-ready comfort. Full of character and modern touches, this Cape Cod gem is ready to welcome its next owner. Don't miss your chance to make it yours!
Full Property Details
Full Property Details for 4011 Grosse Point Dr
General
- Sold For: $395,000
- HOA FEE: $34/month
- HOA FEE FREQ.: Annually
- Taxes: $2,291 (2025)
- Status: Closed
- Type: Single Family
- Source: BrightMLSMidAtlantic
- MLS ID: MDWC2020610
- Added to Site: 267 day(s) ago
Interior
- Number of Rooms: 11
- Interior Features: Entry Level Bedroom
- Fireplace: Yes
- Number of Fireplaces: 2
- Fireplace(s): Brick, Wood, Double Sided
- Flooring: Ceramic Tile, Carpet, Luxury Vinyl Plank
Rooms
Bathrooms
- Total Bathrooms: 3
- Full Bathrooms: 2
- Half Bathrooms: 1
- Main Floor Baths: 3
- Main - Full Baths: 2
- Main - 1/2 Baths: 1
Bedrooms
- Total Bedrooms: 4
- Bedrooms Main & Up: 4
Other Rooms
- Laundry: Has Laundry
Additional Information
- Shared Amenities: Golf Course, Picnic Area, Recreational Center, Tennis Courts, Tot Lots/Playground, Other
Exterior
- Porch/Patio/Deck: Porch(es), Patio(s)
Parking
- Garage: Yes
- Garage Spaces: 1
- Total Spaces: 1
- Parking Features: Paved Driveway
- Parking Type: Attached Garage, Driveway
- Garage Description: Covered Parking, Built In, Additional Storage Area, Inside Access
Location
- Area: Wicomico Southeast (23-04)
- County: WICOMICO
- Subdivision: DEER HARBOUR
- Driving Directions: Union Church Rd to Deer Harbour entrance, right on Grosse Point Dr, property will be on the right.
- Location Details: Creek/Stream
School Information
- School District: Wicomico County Public Schools
Community
- Association: Yes
- Assoc. Name: DEER HARBOUR
- Assoc. Fees Include: Common Area Maintenance
Heating & Cooling
- Central air: Yes
- Cooling Type: Central A/C
- Cooling Fuel: Electric
- Heating Type: Central
- Heating Fuel: Electric
- Water Heater: Electric
Utilities
- Sewer: Private Septic Tank
- Water: Well
- Utility Description: Cable TV Available, Electric Available
Structural Information
- Architectural Style: Cape Cod
- Structure Type: Detached
- Construction: Frame, Stick Built, Vinyl Siding
- Foundation: Block, Crawl Space
- Roof: Architectural Shingle
- Walls/Ceilings: Dry Wall
- Stories Description: Main
- Square Feet: 2,500
- Sq. Ft. Source: Estimated
- Living Area: 2,500 Sq. Ft.
- Finished Above Grnd: 2,500 Sq. Ft.
- Year Built: 1976
- Year Built Source: Assessor
Lot Features
- Property View: Creek/Stream
- Lot Size (Acres): 1.18
- Lot Size (Sq. Ft.): 51,400
- Lot Size Source: Estimated
- Zoning: AR
Water Features
- Water View: Yes
- Water Front Type: Creek/Stream
Financial Considerations
- Price Per Sq. Ft.: $158
- Association Fee: $405
- Assoc Fee Freq.: Annually
- Tax w/Assessment: $248,500
- Tax Amount: $2,291
- Tax Year: 2025
- Terms: Standard Sale
- Tax Total Finished Sq. Ft.: 1768
Disclosures and Reports
- Ownership: Fee Simple
- Section: 4
- Lot Number: 22
Listed by Whitehead Real Estate Exec., Darron Whitehead
Sold by EXP Realty, LLC, Karl Von Kirchhoff III

Get Pre-Approved Today
Schools
Schools serving 4011 Grosse Point Dr
School District:Wicomico County Public Schools
| Name | Grades | Distance |
|---|---|---|
Fruitland Primary School 301 North Division Street, Fruitland, MD 21826 | PK-2 | 2.3 mi |
Fruitland Intermediate School 208 West Main Street, Fruitland, MD 21826 | 3-5 | 3.1 mi |
Bennett Middle School 532 S. Division Street, Fruitland, MD 21826 | 6-8 | 3.2 mi |
Parkside High School 1015 Beaglin Park Drive, Salisbury, MD 21804 | 9-12 | 3.2 mi |
Disclaimer:
School attendance boundaries provided by ATTOM Data Solutions and are for reference only. Contact the school directly to verify enrollment eligibility.
Price & Sales History for 4011 Grosse Point Dr
Date
Details
Price
Change
Source
7/16/2026
Sold
$395,000
—
MLS
5/22/2026
Price Reduced
$395,000
-1.23%
MLS
5/14/2026
Price Increased
$399,900
0.23%
MLS
12/01/2025
Listed
$399,000
—
MLS
Disclaimer: Historical sales information is derived from public records provided by the county offices. Information is not guaranteed and should be independently verified.
4011 Grosse Point Drive, Salisbury, MD 21804 (MLS# MDWC2020610) is a Single Family property that was sold at $395,000 on July 16, 2026. Want to learn more about 4011 Grosse Point Drive? Do you have questions about finding other Single Family real estate for sale in Salisbury? You can browse all Salisbury real estate or contact a Coldwell Banker agent to request more information.