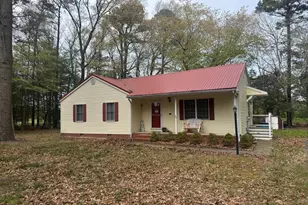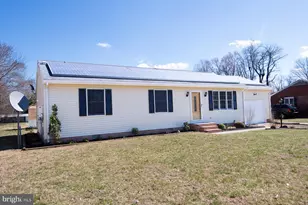
This is a carousel with tiles that activate property listing cards. Use the previous and next buttons to navigate.
1/1
$314,000
This is a carousel with tiles that activate property listing cards. Use the previous and next buttons to navigate.
1/1
Property Description
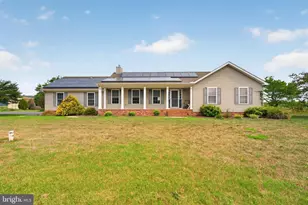
Welcome to 406 Ethels Way, a warm and inviting 3-bedroom, 2-bath home situated on an impressive 1.45-acre lot in Salisbury's Parkhurst Manor community. From the moment you step inside, you'll appreciate the natural light, comfortable layout, and abundance of space this home has to offer. With two separate living areas, there is plenty of room to spread out, entertain, create a home office, or simply enjoy having that extra flex space. The kitchen and dining area flow together for an easy, functional layout, with a kitchen window overlooking the large screened-in porch and backyard. Just beyond, the screened porch provides a wonderful extension of the living space with plenty of room for relaxing, dining, or enjoying the peaceful backyard. A spacious laundry room with plenty of storage adds even more everyday functionality. The home offers three bedrooms, including a generously sized primary bedroom with its own attached full bathroom. Outside, you'll find even more to appreciate. The attached two-car garage offers additional storage, while a separate detached one-car garage is equipped with a work area, cabinets, and shelving - ideal for projects, hobbies, or a dedicated workshop. An oversized carport attached to the detached garage provides even more covered space for vehicles, equipment, or recreational toys. With 1.45 acres, multiple garage spaces, an oversized screened porch, two living areas, and a welcoming single-level layout, 406 Ethels Way offers plenty of room both inside and out. Come see everything this Salisbury home has to offer!
Full Property Details
Full Property Details for 406 Ethels Way
General
- Sold For: $314,000
- HOA FEE: $2/month
- HOA FEE FREQ.: Annually
- Taxes: $2,129 (2025)
- Status: Closed
- Type: Single Family
- Source: BrightMLSMidAtlantic
- MLS ID: MDWC2024266
- Added to Site: 47 day(s) ago
Interior
- Interior Features: Crown Moldings, Carpet, Ceiling Fan(s)
- Appliances: Refrigerator, Icemaker, Oven/Range - Electric, Dishwasher
Rooms
Bathrooms
- Total Bathrooms: 2
- Full Bathrooms: 2
- Main Floor Baths: 2
- Main - Full Baths: 2
Bedrooms
- Total Bedrooms: 3
- Bedrooms Main & Up: 3
Other Rooms
- Laundry: Main Floor, Dryer In Unit, Washer In Unit
Exterior
- Porch/Patio/Deck: Screened, Porch(es)
Parking
- Garage: Yes
- Garage Spaces: 4
- Carport Spaces: 1
- Total Spaces: 5
- Parking Features: Concrete Driveway
- Parking Type: Attached Garage, Detached Garage, Detached Carport
- Garage Description: Garage - Side Entry, Covered Parking, Additional Storage Area, Inside Access
Location
- Area: Wicomico Northeast (23-02)
- County: WICOMICO
- Subdivision: PARKHURST MANOR
- Driving Directions: See GPS
- Location Details: Rural
School Information
- School District: Wicomico County Public Schools
- Elementary School: East Salisbury
- Middle School: Wicomico
- High School: Wicomico
Community
- Association: Yes
- Pets Allowed: Yes
- Pets: No Pet Restrictions
Heating & Cooling
- Central air: Yes
- Cooling Type: Central A/C
- Cooling Fuel: Electric
- Heating Type: Heat Pump(s), Central
- Heating Fuel: Electric
- Water Heater: Electric
Utilities
- Sewer: Private Septic Tank
- Water: Private
Structural Information
- Architectural Style: Ranch/Rambler
- Structure Type: Detached
- Construction: Frame, Stick Built, Vinyl Siding
- Foundation: Crawl Space
- Roof: Architectural Shingle
- Windows: Insulated, Screens
- Doors: Storm
- Stories Description: Main
- Square Feet: 1,568
- Sq. Ft. Source: Assessor
- Living Area: 1,568 Sq. Ft.
- Finished Above Grnd: 1,568 Sq. Ft.
- Year Built: 1984
- Year Built Source: Assessor
- Property Condition: Excellent
Additional Structures
- Other Structures: Shed, Barn
Lot Features
- Property View: Trees/Woods
- Lot Size (Acres): 1.45
- Lot Size (Sq. Ft.): 63,162
- Lot Size Source: Assessor
- Zoning: R15
- Lot Description: Trees/Wooded
Financial Considerations
- Price Per Sq. Ft.: $207.27
- Association Fee: $25
- Assoc Fee Freq.: Annually
- Assessment Year: 2026
- County Tax: $1,870
- County Tax Freq: Annually
- Tax w/Assessment: $246,467
- Tax Amount: $2,129
- Tax Year: 2025
- Terms: Standard Sale
- Tax Total Finished Sq. Ft.: 1568
Disclosures and Reports
- Ownership: Fee Simple
- Lot Number: 5
Get Pre-Approved Today
Schools
Schools serving 406 Ethels Way
School District:Wicomico County Public Schools
| Name | Grades | Distance |
|---|---|---|
East Salisbury Elementary School 1201 Old Ocean City Road, Salisbury, MD 21804 | 3-5 | 1 mi |
Beaver Run School 31481 Ocean City Road, Salisbury, MD 21804 | PK-2 | 2.1 mi |
Wicomico Middle School 635 East Main Street, Salisbury, MD 21804 | 6-8 | 2 mi |
Wicomico High School 201 Long Avenue, Salisbury, MD 21804 | 9-12 | 1.7 mi |
Disclaimer:
School attendance boundaries provided by ATTOM Data Solutions and are for reference only. Contact the school directly to verify enrollment eligibility.
Price & Sales History for 406 Ethels Way
Date
Details
Price
Change
Source
10/02/2026
Sold
$314,000
-3.38%
MLS
8/19/2026
Listed
$325,000
—
MLS
Disclaimer: Historical sales information is derived from public records provided by the county offices. Information is not guaranteed and should be independently verified.
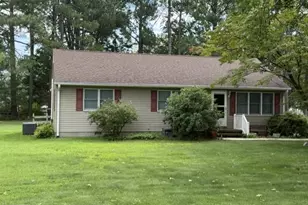
406 Ethels Way, Salisbury, MD 21804 (MLS# MDWC2024266) is a Single Family property that was sold at $314,000 on October 02, 2026. This property was listed by Anna Spann from our Ocean City - 123rd Office.Want to learn more about 406 Ethels Way? Do you have questions about finding other Single Family real estate for sale in Salisbury? You can browse all Salisbury real estate or contact a Coldwell Banker agent to request more information.