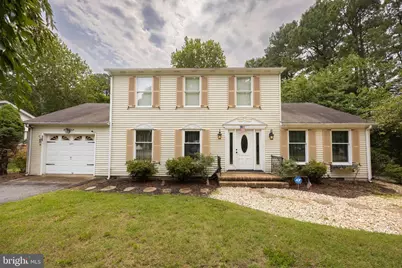

This is a carousel with tiles that activate property listing cards. Use the previous and next buttons to navigate.
1/1
$339,900
This is a carousel with tiles that activate property listing cards. Use the previous and next buttons to navigate.
1/1
Property Description
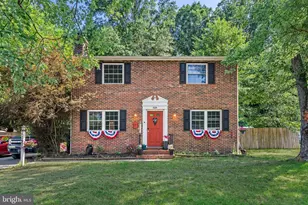
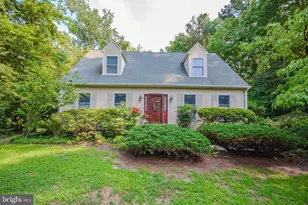
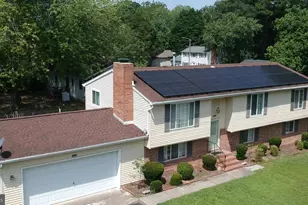
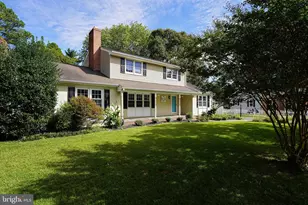
Welcome inside this beautifully maintained two story Colonial just under 2,000 square feet of versatile living space designed for both comfort and functionality. As you step in, you're welcomed by two spacious front rooms that can easily be customized to fit your lifestyle. Whether you envision a formal living room, home office, playroom, sitting area, or elegant dining room, the possibilities are endless. Vinyl plank flooring flows throughout the home, adding warmth and timeless charm. The heart of the home is the expansive kitchen, featuring abundant cabinet storage, butcher block countertops, a center island, stainless steel appliances, and a classic white subway tile backsplash. The adjoining dining area creates the perfect space for everyday meals or entertaining family and friends. Just off the kitchen, you'll find the convenience of a full bathroom and a spacious laundry room. Upstairs, the spacious master bedroom offers its own full bathroom. Two additional generously sized bedrooms share a well appointed hallway full bath, providing plenty of room for family or guests. Step outside to your own private backyard oasis. The fully fenced yard offers exceptional privacy and features a beautiful brick patio, a screened in porch for relaxing bug free evenings and a covered deck. With its flexible floor plan, quality finishes, and incredible outdoor living spaces, this Colonial is the perfect place to call home. Call today to schedule a private tour!
Full Property Details
Full Property Details for 427 Valleywood Dr
General
- Sold For: $339,900
- Taxes: $2,062 (2025)
- Status: Closed
- Type: Single Family
- Source: BrightMLSMidAtlantic
- MLS ID: MDWC2023832
- Added to Site: 66 day(s) ago
Interior
- Interior Features: Bathroom - Tub Shower, Carpet, Ceiling Fan(s), Dining Area, Family Room Off Kitchen, Kitchen - Island, Wood Floors
- Appliances: Dishwasher, Microwave, Icemaker, Oven/Range - Electric, Refrigerator, Stainless Steel Appliances, Washer
Rooms
Bathrooms
- Total Bathrooms: 5
- Full Bathrooms: 5
- Upper Floor Baths: 2
- Upper - Full Baths: 2
- Main Floor Baths: 3
- Main - Full Baths: 3
Bedrooms
- Total Bedrooms: 3
- Bedrooms Upper: 3
Exterior
- Porch/Patio/Deck: Brick, Deck(s), Patio(s), Porch(es), Screened
Parking
- Garage: Yes
- Garage Spaces: 1
- Total Spaces: 7
- Parking Features: Asphalt Driveway
- Parking Type: Driveway, Attached Garage
- Garage Description: Garage - Front Entry
Location
- Area: Wicomico Southeast (23-04)
- County: WICOMICO
- Subdivision: VALLEYWOOD
- Driving Directions: If you are coming from Mt Hermon rd, Head toward Walston Switch Rd/Walston Switch Rd Extended, then Turn left onto Valleywood Dr and Destination will be on the left. Sign with be on the property.
School Information
- School District: Wicomico County Public Schools
Community
- Pets Allowed: Yes
- Pets: No Pet Restrictions
Heating & Cooling
- Central air: Yes
- Cooling Type: Central A/C
- Cooling Fuel: Electric
- Heating Type: Heat Pump(s)
- Heating Fuel: Electric
- Water Heater: Electric
Utilities
- Sewer: On Site Septic
- Water: Well
Structural Information
- Architectural Style: Colonial
- Structure Type: Detached
- Construction: Vinyl Siding
- Foundation: Crawl Space
- Roof: Shingle
- Stories Description: Main, Upper 1
- Square Feet: 1,960
- Sq. Ft. Source: Assessor
- Living Area: 1,960 Sq. Ft.
- Finished Above Grnd: 1,960 Sq. Ft.
- Year Built: 1986
- Year Built Source: Assessor
- Property Condition: Excellent
Additional Structures
- Other Structures: Garage(s)
Lot Features
- Lot Size (Acres): 0.34
- Lot Size (Sq. Ft.): 15,000
- Lot Size Source: Assessor
- Zoning: R15
- Lot Description: Backs to Trees, Front Yard, Landscaping, Rear Yard
- Fencing (Description): Wood, Partially
Financial Considerations
- Price Per Sq. Ft.: $173.42
- Assessment Year: 2026
- County Tax: $1,812
- County Tax Freq: Annually
- Tax w/Assessment: $230,500
- Tax Amount: $2,062
- Tax Year: 2025
- Terms: Standard Sale
- Tax Total Finished Sq. Ft.: 1960
Disclosures and Reports
- Ownership: Fee Simple
- Lot Number: 17
Get Pre-Approved Today
Schools
Schools serving 427 Valleywood Dr
School District:Wicomico County Public Schools
| Name | Grades | Distance |
|---|---|---|
Glen Avenue School 1615 Glen Avenue, Salisbury, MD 21804 | 3-5 | 0.2 mi |
Charles H. Chipman Elementary School 711 Lake Street, Salisbury, MD 21801 | PK-2 | 2.5 mi |
Wicomico Middle School 635 East Main Street, Salisbury, MD 21804 | 6-8 | 1.6 mi |
Wicomico High School 201 Long Avenue, Salisbury, MD 21804 | 9-12 | 1.2 mi |
Disclaimer:
School attendance boundaries provided by ATTOM Data Solutions and are for reference only. Contact the school directly to verify enrollment eligibility.
Price & Sales History for 427 Valleywood Dr
Date
Details
Price
Change
Source
9/04/2026
Sold
$339,900
—
MLS
7/31/2026
Listed
$339,900
—
MLS
Disclaimer: Historical sales information is derived from public records provided by the county offices. Information is not guaranteed and should be independently verified.
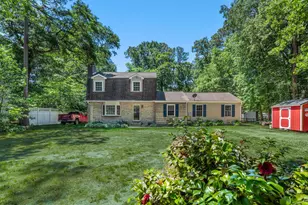
427 Valleywood Drive, Salisbury, MD 21804 (MLS# MDWC2023832) is a Single Family property that was sold at $339,900 on September 04, 2026. This property was sold by The Harrington Group from our Eastern Shore Regional Office.Want to learn more about 427 Valleywood Drive? Do you have questions about finding other Single Family real estate for sale in Salisbury? You can browse all Salisbury real estate or contact a Coldwell Banker agent to request more information.