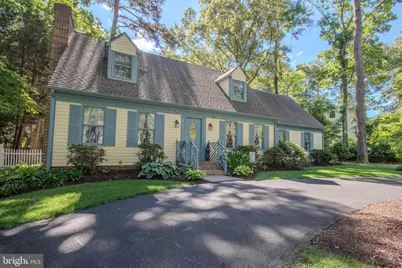
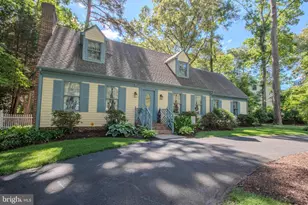
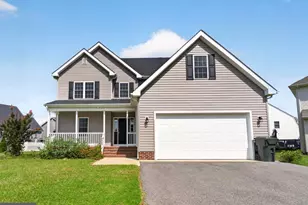
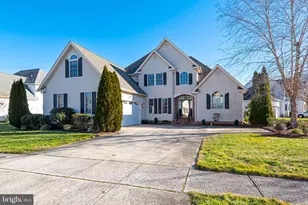
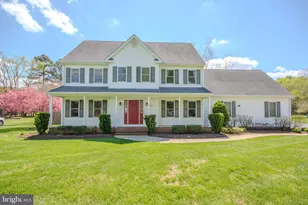
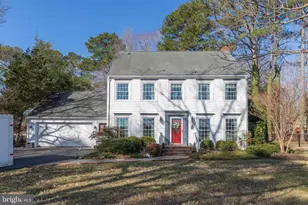
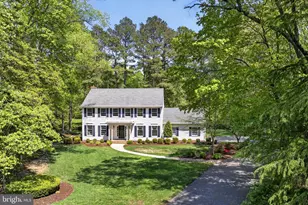
Full Property Details for 4367 Sturbridge Dr
General
- Sold For: $439,900
- HOA FEE: $8/month
- HOA FEE FREQ.: Annually
- Taxes: $2,392 (2025)
- Status: Closed
- Type: Single Family
- Source: BrightMLSMidAtlantic
- MLS ID: MDWC2023420
- Added to Site: 110 day(s) ago
Interior
- Fireplace: Yes
- Number of Fireplaces: 1
Rooms
- Total Bathrooms: 3
- Full Bathrooms: 2
- Half Bathrooms: 1
- Upper Floor Baths: 2
- Upper - Full Baths: 2
- Main Floor Baths: 1
- Main - 1/2 Baths: 1
- Total Bedrooms: 3
- Bedrooms Upper: 3
Parking
- Garage: Yes
- Garage Spaces: 1
- Total Spaces: 1
- Parking Type: Attached Garage, Driveway
- Garage Description: Additional Storage Area
Location
- Area: Wicomico Southeast (23-04)
- County: WICOMICO
- Subdivision: COULBOURNE MILL VILLAGE
- Driving Directions: Coulbourn Mill Rd to Sturbridge Dr
School Information
- School District: Wicomico County Public Schools
Community
- Association: Yes
- Assoc. Name: COULBOURNE MILL VILLAGE
- Pets Allowed: Yes
- Pets: Cats OK, Dogs OK
Heating & Cooling
- Central air: Yes
- Cooling Type: Central A/C
- Cooling Fuel: Electric
- Heating Type: Heat Pump(s)
- Heating Fuel: Electric
- Water Heater: Electric
Utilities
- Sewer: On Site Septic
- Water: Well
Structural Information
- Architectural Style: Cape Cod
- Structure Type: Detached
- Construction: Combination
- Foundation: Crawl Space
- Stories Description: Main, Upper 1
- Square Feet: 2,387
- Sq. Ft. Source: Estimated
- Living Area: 2,387 Sq. Ft.
- Finished Above Grnd: 2,387 Sq. Ft.
- Year Built: 1986
- Year Built Source: Assessor
Lot Features
- Lot Size (Acres): 0.62
- Lot Size (Sq. Ft.): 27,108
- Lot Size Source: Assessor
- Zoning: R
- Lot Description: Landscaping
- Fencing (Description): Wood
Financial Considerations
- Price Per Sq. Ft.: $180.1
- Association Fee: $100
- Assoc Fee Freq.: Annually
- Assessment Year: 2026
- County Tax: $2,102
- County Tax Freq: Annually
- Tax w/Assessment: $275,800
- Tax Amount: $2,392
- Tax Year: 2025
- Terms: Standard Sale
- Tax Total Finished Sq. Ft.: 1482
Disclosures and Reports
- Ownership: Fee Simple
- Lot Number: 8
Listed by ERA Martin Associates, Marti Hoster
Sold by ERA Martin Associates, Brandon Johnson