
This is a carousel with tiles that activate property listing cards. Use the previous and next buttons to navigate.
1/1
$550,000
This is a carousel with tiles that activate property listing cards. Use the previous and next buttons to navigate.
1/1
Property Description
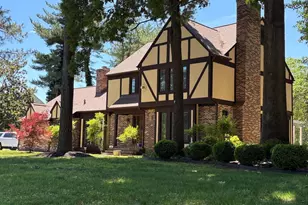
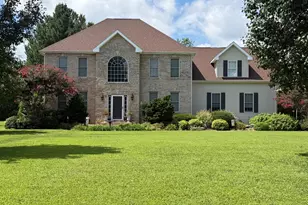
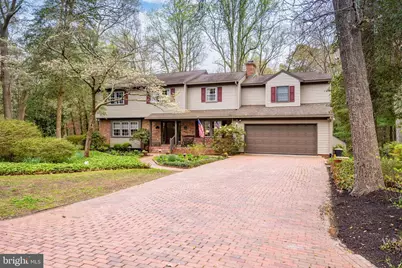
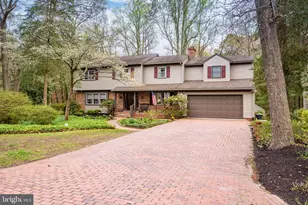
PUBLIC SEPTIC, NO CITY TAXES in Tony Tank! Septic system was recently converted to public sewerNestled amongst mature trees in the desirable community of Tony Tank, you will find this 4 bedroom, 3.5 bath home with over 3,000 sqft of above ground living plus an additional approx 1,200 sqft partially finished basement. From the moment you arrive, the home welcomes you with timeless curb appeal - a brick driveway leading to a two car garage, hardscaped walkway, and a peaceful front porch perfect for sipping coffee. Inside, the layout provides both flexibility and comfort. Multiple seating areas include a cozy sitting room anchored by a wood"‘burning fireplace. Toward the back of the home, the space opens into a bright, airy kitchen and dining area filled with natural light from expansive windows. Step directly onto the back deck for effortless indoor"‘outdoor living and entertaining. The tree"‘lined backyard offers privacy and serenity, along with a custom workshop equipped with electric-ideal for hobbies, storage, or creative projects. Back inside and headed to the second floor, there are 4 bedrooms. The primary bedroom is thoughtfully positioned at one end of the hallway for added privacy and includes an oversized primary bathroom and walk-in closet with custom organization. At the opposite end of the hallway sits 3 generously sized bedrooms and a hallway bathroom. There is pull down attic with floored storage space. The full-sized basement is a true bonus - partially finished and equipped with heating and AC. At the bottom of the stairs sits the very large laundry room with exterior access to the back yard, ample storage space with shelving, and a basement refrigerator. Across the hall is a workshop space with workbench. Beyond that you will find approx 779sqft of finished basement space with another access point to the backyard. There is so much to enjoy about this home. Lovingly cared for by its original owners for more than 50+ years, this home radiates pride of ownership and timeless charm. Come experience all it has to offer and imagine making it your own.
Full Property Details
Full Property Details for 516 Indian Ln
General
- Sold For: $550,000
- HOA FEE: $20/month
- HOA FEE FREQ.: Annually
- Taxes: $2,705 (2025)
- Status: Closed
- Type: Single Family
- Source: BrightMLSMidAtlantic
- MLS ID: MDWC2022216
- Added to Site: 186 day(s) ago
Interior
- Fireplace: Yes
- Number of Fireplaces: 1
Rooms
Bathrooms
- Total Bathrooms: 4
- Full Bathrooms: 3
- Half Bathrooms: 1
- Upper Floor Baths: 3
- Upper - Full Baths: 3
- Main Floor Baths: 1
- Main - 1/2 Baths: 1
Bedrooms
- Total Bedrooms: 4
- Bedrooms Upper: 4
Parking
- Garage: Yes
- Garage Spaces: 2
- Total Spaces: 2
- Parking Type: Attached Garage, Driveway
- Garage Description: Garage - Front Entry, Inside Access
Location
- Area: Wicomico Southwest (23-03)
- County: WICOMICO
- Subdivision: TONY TANK
- Driving Directions: S on Camden Ave, R on Tony Tank Ln, Continue straight at stop sign. L on Old Mill Ln, R on Indian Ln, House will be on the left.
School Information
- School District: Wicomico County Public Schools
Community
- Association: Yes
Heating & Cooling
- Cooling Type: Other
- Cooling Fuel: Electric
- Heating Type: Heat Pump(s)
- Heating Fuel: Natural Gas
- Water Heater: Instant Hot Water
Utilities
- Sewer: Public Septic
- Water: Private
Structural Information
- Architectural Style: Colonial
- Structure Type: Detached
- Construction: Frame
- Basement: Yes
- Basement Entrance: Yes
- Basement Desc.: Partially Finished, Rear Entrance, Workshop, Heated
- Foundation: Brick/Mortar, Block
- Stories Description: Main, Upper 1
- Square Feet: 5,320
- Sq. Ft. Source: Estimated
- Living Area: 3,892 Sq. Ft.
- Finished Above Grnd: 3,113 Sq. Ft.
- Finished Below Grnd: 779 Sq. Ft.
- Year Built: 1971
- Year Built Source: Assessor
Lot Features
- Lot Size (Acres): 0.48
- Lot Size (Sq. Ft.): 20,705
- Lot Size Source: Assessor
- Zoning: R20
Financial Considerations
- Price Per Sq. Ft.: $181.5
- Association Fee: $240
- Assoc Fee Freq.: Annually
- Assessment Year: 2026
- County Tax: $2,376
- County Tax Freq: Annually
- Tax w/Assessment: $325,900
- Tax Amount: $2,705
- Tax Year: 2025
- Terms: Standard Sale
- Tax Total Finished Sq. Ft.: 2889
Disclosures and Reports
- Ownership: Fee Simple
- Lot Number: 38
Get Pre-Approved Today
Schools
Schools serving 516 Indian Ln
School District:Wicomico County Public Schools
| Name | Grades | Distance |
|---|---|---|
Fruitland Intermediate School 208 West Main Street, Fruitland, MD 21826 | 3-5 | 0.8 mi |
Fruitland Primary School 301 North Division Street, Fruitland, MD 21826 | PK-2 | 1.3 mi |
Bennett Middle School 532 S. Division Street, Fruitland, MD 21826 | 6-8 | 1.5 mi |
James M. Bennett High School 300 East College Avenue, Salisbury, MD 21804 | 9-12 | 1.7 mi |
Disclaimer:
School attendance boundaries provided by ATTOM Data Solutions and are for reference only. Contact the school directly to verify enrollment eligibility.
Price & Sales History for 516 Indian Ln
Date
Details
Price
Change
Source
9/11/2026
Sold
$550,000
-2.65%
MLS
7/30/2026
Price Reduced
$565,000
-5.82%
MLS
5/15/2026
Price Reduced
$599,900
-4%
MLS
4/07/2026
Listed
$624,900
—
MLS
Disclaimer: Historical sales information is derived from public records provided by the county offices. Information is not guaranteed and should be independently verified.
516 Indian Lane, Salisbury, MD 21801 (MLS# MDWC2022216) is a Single Family property that was sold at $550,000 on September 11, 2026. This property was listed by Jeanette Taylor from our Eastern Shore Regional Office.Want to learn more about 516 Indian Lane? Do you have questions about finding other Single Family real estate for sale in Salisbury? You can browse all Salisbury real estate or contact a Coldwell Banker agent to request more information.