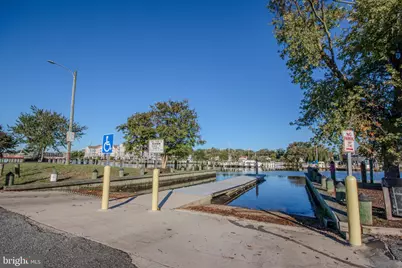
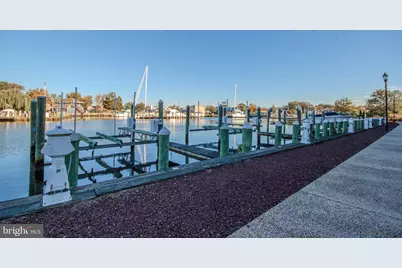
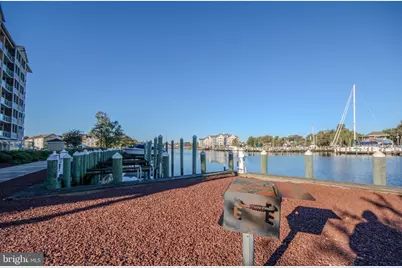
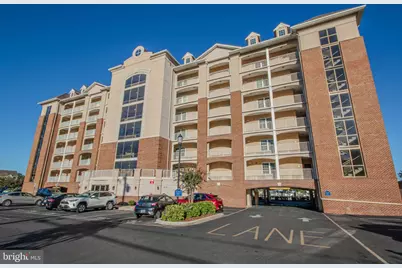
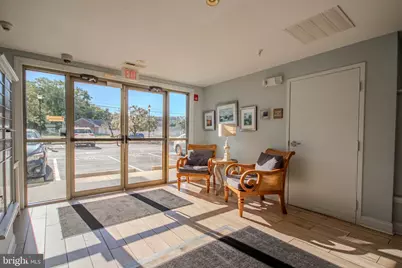
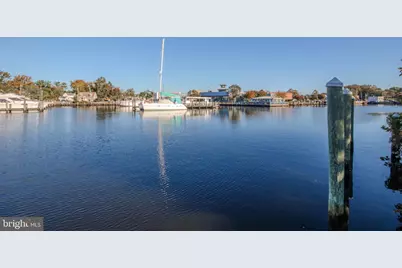
Full Property Details for 530 Riverside Dr #407
General
- Price: $375,000
- HOA FEE: $595/month
- Taxes: $5,318 (2026)
- Status: Active
- Type: Condo
- Source: BrightMLSMidAtlantic
- MLS ID: MDWC2025296
- Updated: 11/2/2026
Interior
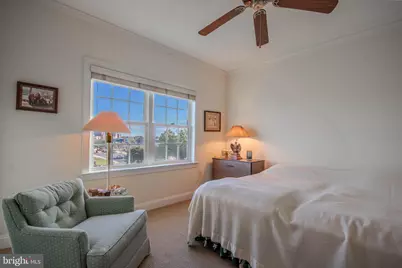
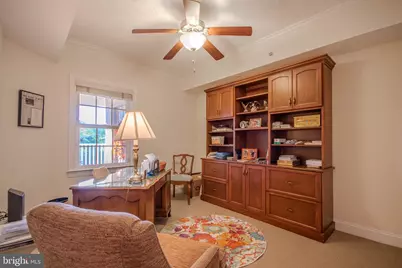
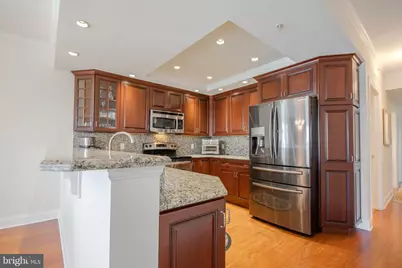
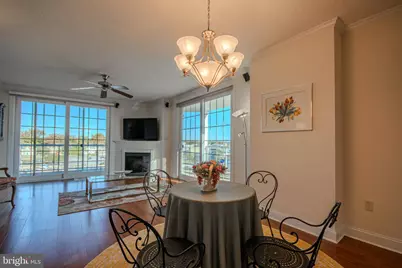
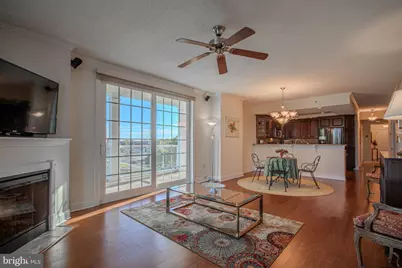
- Interior Features: Ceiling Fan(s), Dining Area, Elevator, Primary Bedroom - Bay Front, Primary Bath(s), Walk-in Closet(s)
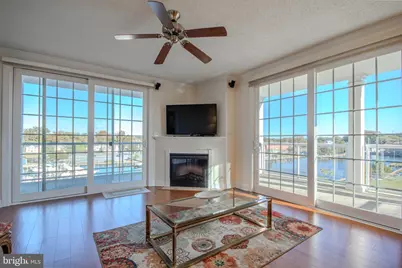
- Fireplace: Yes
- Number of Fireplaces: 1
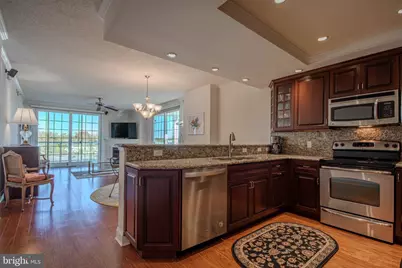
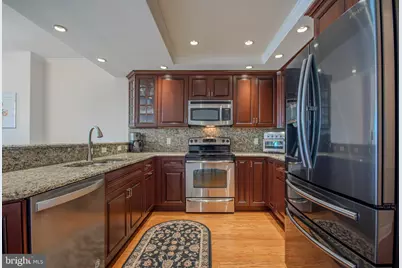
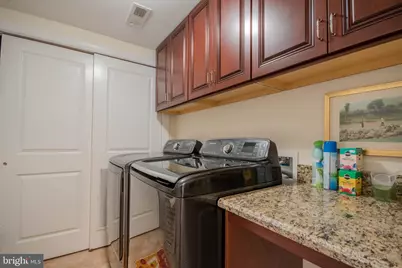
- Appliances: Built-In Microwave, Dishwasher, Dryer, Oven/Range - Electric, Refrigerator, Washer, Water Heater
Rooms
- Total Bathrooms: 3
- Full Bathrooms: 2
- Half Bathrooms: 1
- Main Floor Baths: 3
- Main - Full Baths: 2
- Main - 1/2 Baths: 1
- Total Bedrooms: 3
- Bedrooms Main & Up: 3
Additional Information
- Shared Amenities: Elevator, Pool - Outdoor
- Shared Pool: Yes
- Pool: Yes
- Security/Safety: Main Entrance Lock
Exterior
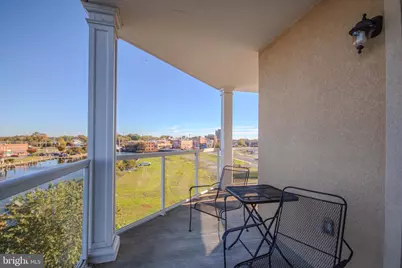
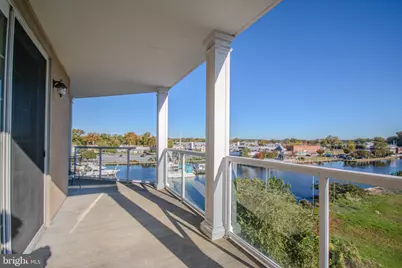
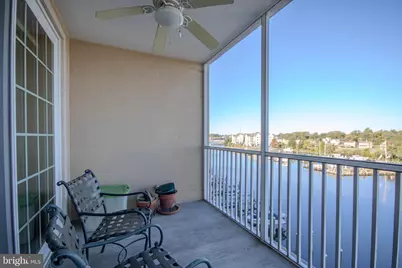
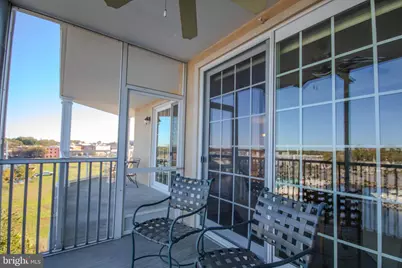
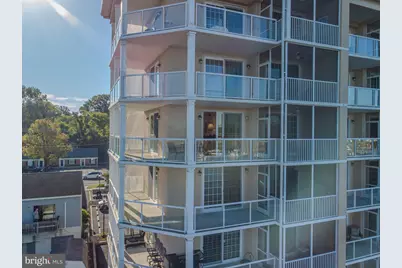
- Porch/Patio/Deck: Balconies- Multiple, Porch(es), Screened
Parking
- Parking Type: Parking Lot
Location
- Area: Wicomico Southwest (23-03)
- County: WICOMICO
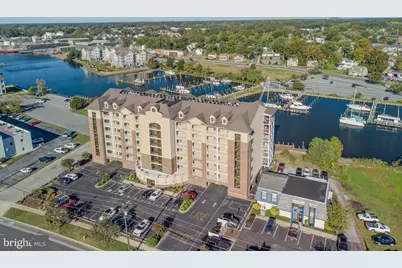
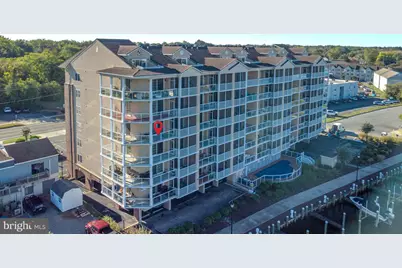
- Building Name: River Place
- Driving Directions: Conveniently located right off of Riverside Dr
- City Limits: Yes
School Information
- School District: Wicomico County Public Schools
Community
- Assoc. Fees Include: Common Area Maintenance, Ext Bldg Maint, Lawn Maintenance, Management, Pier/Dock Maintenance, Pool(s), Reserve Funds, Snow Removal, Trash
- Pets Allowed: Yes
- Pets: Cats OK, Dogs OK
Heating & Cooling
- Central air: Yes
- Cooling Type: Central A/C
- Cooling Fuel: Electric
- Heating Type: Central
- Heating Fuel: Electric
- Water Heater: Electric
Utilities
- Sewer: Public Sewer
- Water: Public
Structural Information
- Architectural Style: Ranch/Rambler
- Structure Type: Mid-Rise 5 - 8 Floors
- Construction: Combination
- Entry Floor Number: 4
- Stories Description: Main
- Square Feet: 1,619
- Sq. Ft. Source: Assessor
- Living Area: 1,619 Sq. Ft.
- Finished Above Grnd: 1,619 Sq. Ft.
- Year Built: 2007
- Year Built Source: Assessor
Lot Features
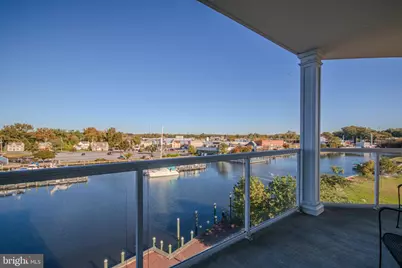
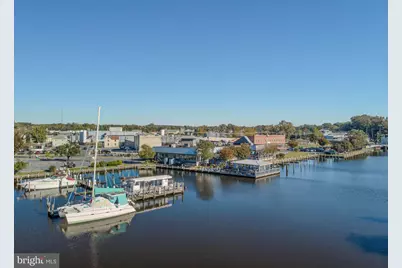
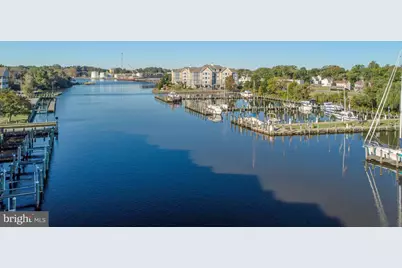
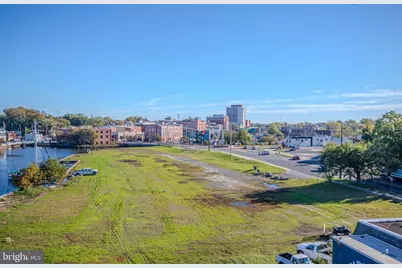
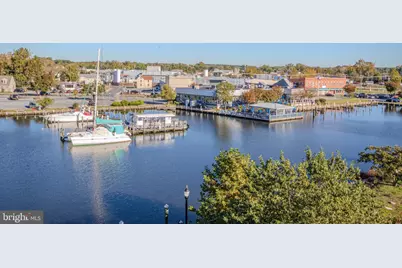
- Property View: Bay, City, Marina
- Zoning: CB
Water Features
- Water Front: Yes
- Water View: Yes
- Navigable Water: Yes
- Water Access: Yes
- Water Access Desc: Personal Watercraft (PWC)
- Water Front Type: River
Financial Considerations
- Price Per Sq. Ft.: $231.62
- Condo Fee: $595
- Condo Fee Freq: Monthly
- Other Fee: $1,000
- Other Fee Freq.: Annually
- Assessment Year: 2026
- City/TownTax: $2,854
- City/TownTax Freq: Annually
- County Tax: $2,154
- County Tax Freq: Annually
- Tax w/Assessment: $276,233
- Tax Amount: $5,318
- Tax Year: 2026
- Tax Total Finished Sq. Ft.: 1619
Disclosures and Reports
- Ownership: Condominium
- Condo: Yes
- Lot Number: 407
Listed by ERA Martin Associates, Marti Hoster