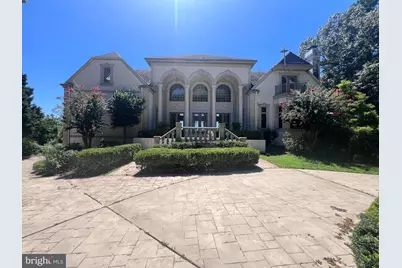
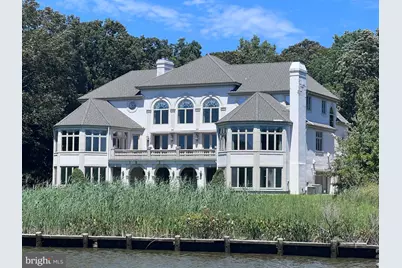
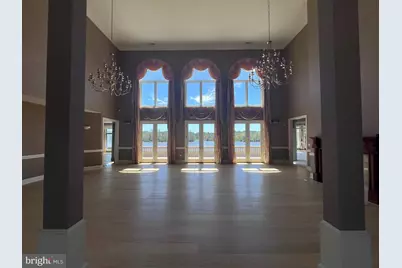
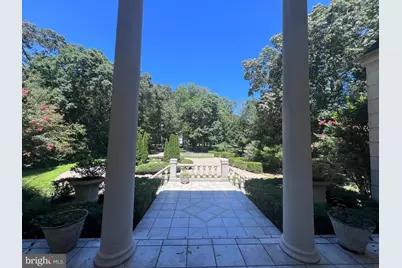
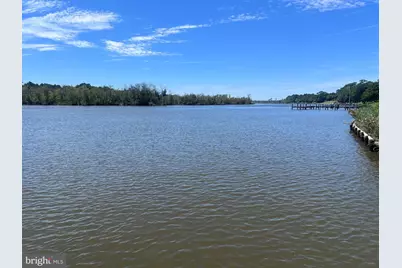
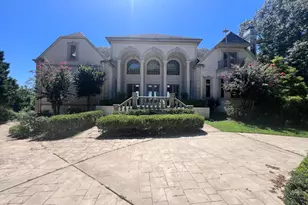
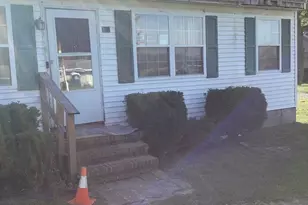
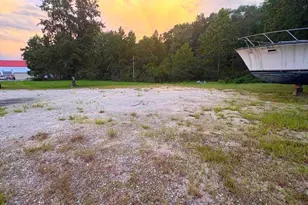
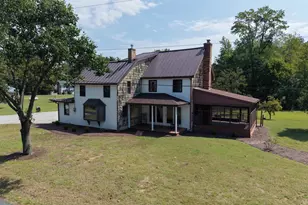
Full Property Details for 5387 Royal Mile Blvd
General
- Price: $1,450,000
- HOA FEE: $28/month
- HOA FEE FREQ.: Annually
- Taxes: $11,299 (2025)
- Status: Active
- Type: Single Family
- Source: BrightMLSMidAtlantic
- MLS ID: MDWC2024152
- Updated: 9/30/2026
- Added to Site: 56 day(s) ago
Interior
- Number of Rooms: 17
- Interior Features: Attic, Bathroom - Jetted Tub, Bathroom - Soaking Tub, Bathroom - Stall Shower, Bathroom - Tub Shower, Bathroom - Walk-In Shower, Breakfast Area, Carpet, Ceiling Fan(s), Central Vacuum, Dining Area, Elevator, Entry Level Bedroom, Intercom, Kitchen - Island, Laundry Chute, Recessed Lighting, Skylight(s), Sound System, Store/Office, Walk-in Closet(s), Water Treat System, Wet/Dry Bar, Window Treatments, Wine Storage, Wood Floors
- Fireplace: Yes
- Number of Fireplaces: 4
- Fireplace(s): Gas/Propane
- Appliances: Central Vacuum, Cooktop, Dishwasher, Dryer - Front Loading, Intercom, Oven/Range - Gas, Range Hood, Refrigerator, Washer - Front Loading, Water Conditioner - Owned, Water Heater - Tankless
- Flooring: Carpet, Ceramic Tile, Hardwood
Rooms
- Total Bathrooms: 8
- Full Bathrooms: 6
- Half Bathrooms: 2
- Upper Floor Baths: 3
- Upper - Full Baths: 3
- Main Floor Baths: 3
- Main - Full Baths: 1
- Main - 1/2 Baths: 2
- Lower Floor Baths: 2
- Lower - Full Baths: 2
- Total Bedrooms: 5
- Bedrooms Upper: 4
- Bedrooms Main & Up: 1
Additional Information
- Security/Safety: Security System
Exterior
- Exterior Features: Awning(s), Exterior Lighting, Gutter System
- Porch/Patio/Deck: Balcony, Patio(s), Porch(es), Terrace
Parking
- Garage: Yes
- Garage Spaces: 3
- Total Spaces: 9
- Parking Features: Circular Driveway, Paved Driveway
- Parking Type: Attached Garage, Driveway
- Garage Description: Basement Garage, Garage - Side Entry
Location
- Area: Wicomico Southwest (23-03)
- County: WICOMICO
- Subdivision: WEST NITHSDALE
- Driving Directions: Nanticoke Rd to Rockawalkin Rd (Turn Left) to Pemberton Rd (turn right) Left onto Royal Mile Blvd. Home is on the left all the way down to the cul-de-sac.
School Information
- School District: Wicomico County Public Schools
- High School: James M. Bennett
Community
- Association: Yes
- Assoc. Name: WEST NITHSDALE HOMEOWNERS ASSOCIATION
- Pets Allowed: Yes
- Pets: Dogs OK, Cats OK
Heating & Cooling
- Central air: Yes
- Cooling Type: Central A/C
- Cooling Fuel: Electric
- Heating Type: Heat Pump(s)
- Heating Fuel: Propane - Metered
- Water Heater: Tankless
Utilities
- Sewer: On Site Septic
- Water: Well
- Utility Description: Cable TV, Phone, Propane, Under Ground
Structural Information
- Architectural Style: Contemporary
- Structure Type: Detached
- Construction: Stucco, Synthetic Stucco, Block
- Basement: Yes
- Basement Desc.: Fully Finished
- Foundation: Slab
- Roof: Architectural Shingle
- Walls/Ceilings: 2 Story Ceilings, Dry Wall, High
- Windows: Casement, Palladian, Screens
- Doors: Double Entry, French
- Elevator(s ): 1
- Stories Description: Lower 1, Main, Upper 1
- Square Feet: 9,939
- Sq. Ft. Source: Assessor
- Living Area: 9,939 Sq. Ft.
- Finished Above Grnd: 6,816 Sq. Ft.
- Finished Below Grnd: 3,123 Sq. Ft.
- Year Built: 1998
- Year Built Source: Assessor
Unit Information
Lot Features
- Property View: River, Trees/Woods
- Lot Size (Acres): 1.45
- Lot Size (Sq. Ft.): 63,162
- Lot Size Source: Assessor
- Frontage Feet: 74
- Zoning: RESIDENTIAL
Water Features
- Water Front: Yes
- Water View: Yes
- Navigable Water: Yes
- Water Access: Yes
- Water Access Desc: Boat - Powered, Swimming Allowed, Fishing Allowed, Canoe/Kayak, Personal Watercraft (PWC), Private Access, Waterski/Wakeboard
- Water Front Type: River
- Water Front Name: Wicomico
Financial Considerations
- Price Per Sq. Ft.: $212.73
- Association Fee: $336
- Assoc Fee Freq.: Annually
- Assessment Year: 2026
- County Tax: $9,926
- County Tax Freq: Annually
- Tax w/Assessment: $1,317,900
- Tax Amount: $11,299
- Tax Year: 2025
- Tax Total Finished Sq. Ft.: 9939
Disclosures and Reports
- Ownership: Fee Simple
- Exclusions: All personal property
- Lot Number: 30
Listed by ERA Martin Associates, Barbara DeTota