
This is a carousel with tiles that activate property listing cards. Use the previous and next buttons to navigate.
1/1
$1,180,000
This is a carousel with tiles that activate property listing cards. Use the previous and next buttons to navigate.
1/1
Property Description
Please check out the Fly-Through Video! First time ever on the market! Fabulous best decribes this 4550 sf+ all brick waterfront home on the Wicomico River, located in the highly sought after Nithsdale community. Sited on a large, high elevation .83 acre lot, this stately residence offers stunning views with over 160 feet of bulkheaded water frontage. You have to tour the home to appreciate the quality craftsmanship which includes 2x6 framing, 9 ft. first floor and 8 ft. second floor ceilings, brickwork with Cushwa oversized bricks with water tables, soldier courses and quoin corners, custom spiral staircase, custom fireplaces with marble and 18th century mantles, built in bookshelves and pocket doors. Hardwood floors throught the entire home. (These are just a few of the features so please see the List of Features document!). Geothermal heat and air provide comfort and utility costs that seem almost unbelievable. The second floor (served by 2 stairways) offers 4 oversized bedrooms with primary en suite and stairway to 3rd floor attic for storage or future finished space. Ok, hold on.. there is a partially finished 2000 sf basement which is accessable from the first floor and stairs from the garage! The rear brick, wall lined patio (with lighting integrated into the steps), extends across the back of the home and provides space for private entertaining with those water views! Waterfront overlook deck with steps down to the Wicomico. Deep water access out to the Chesapeake Bay and beyond. Just a few hours from the DC and Baltimore areas and 45 minutes to Ocean City and other popular Eastern Shore attractions!
Full Property Details
Full Property Details for 5396 Nithsdale Dr
General
- Sold For: $1,180,000
- HOA FEE: $38/month
- HOA FEE FREQ.: Annually
- Taxes: $6,414 (2025)
- Status: Closed
- Type: Single Family
- Source: BrightMLSMidAtlantic
- MLS ID: MDWC2022728
- Added to Site: 131 day(s) ago
Interior
- Interior Features: Additional Stairway, Attic, Crown Moldings, Dining Area, Floor Plan - Traditional, Formal/Separate Dining Room, Kitchen - Gourmet, Kitchen - Island, Primary Bath(s), Pantry, Walk-in Closet(s), Wood Floors
- Fireplace: Yes
- Number of Fireplaces: 4
- Fireplace(s): Gas/Propane, Wood
- Appliances: Dishwasher, Oven/Range - Gas, Refrigerator, Stainless Steel Appliances
- Flooring: Hardwood
Rooms
Bathrooms
- Total Bathrooms: 5
- Full Bathrooms: 4
- Half Bathrooms: 1
- Upper Floor Baths: 3
- Upper - Full Baths: 3
- Main Floor Baths: 2
- Main - Full Baths: 1
- Main - 1/2 Baths: 1
Bedrooms
- Total Bedrooms: 4
- Bedrooms Upper: 4
Additional Information
- Shared Amenities: Boat Ramp, Pier/Dock, Tennis Courts, Tot Lots/Playground
Exterior
- Exterior Features: Extensive Hardscape, Exterior Lighting, Lawn Sprinkler, Underground Lawn Sprinkler
- Porch/Patio/Deck: Patio(s)
Parking
- Garage: Yes
- Garage Spaces: 2
- Total Spaces: 2
- Parking Features: Crushed Stone, Private
- Parking Type: Attached Garage, Driveway
- Garage Description: Garage - Side Entry, Garage Door Opener, Inside Access, Oversized
Location
- Area: Wicomico Southwest (23-03)
- County: WICOMICO
- Subdivision: NITHSDALE
- Driving Directions: Pemberton Drive West. Left on Scotland Parkway. Left on Nithsdale Drive. 5396 is on the left
- Location Details: River
School Information
- School District: Wicomico County Public Schools
Community
- Association: Yes
- Assoc. Name: NITHSDALE
- Assoc. Fees Include: Common Area Maintenance, Snow Removal
Heating & Cooling
- Central air: Yes
- Cooling Type: Central A/C
- Cooling Fuel: Geothermal
- Heating Type: 90% Forced Air
- Heating Fuel: Geo-thermal
- Water Heater: Electric
Utilities
- Sewer: Septic Exists
- Water: Private, Well
- Utility Description: Cable TV, Propane
Structural Information
- Architectural Style: Colonial
- Structure Type: Detached
- Architect: Davis Bowen Fridel
- Builder: Bob Messick
- Construction: Brick
- Basement: Yes
- Basement Desc.: Connecting Stairway, Full, Garage Access, Space For Rooms
- Foundation: Concrete Perimeter, Slab
- Roof: Architectural Shingle
- Stories Description: Main, Upper 1
- Square Feet: 6,513
- Sq. Ft. Source: Assessor
- Living Area: 4,524 Sq. Ft.
- Finished Above Grnd: 4,524 Sq. Ft.
- Basement Finished: 70%
- Year Built: 1985
- Year Built Source: Assessor
- Property Condition: Excellent
Lot Features
- Property View: River
- Lot Size (Acres): 0.83
- Lot Size (Sq. Ft.): 36,346
- Lot Size Source: Assessor
- Zoning: R
- Lot Description: Bulkheaded, Fishing Available
Water Features
- Water Front: Yes
- Water View: Yes
- Navigable Water: Yes
- Water Access: Yes
- Water Access Desc: Boat - Powered, Canoe/Kayak, Fishing Allowed, Personal Watercraft (PWC), Swimming Allowed, Waterski/Wakeboard
- Water Front Type: River
- Water Front Name: Wicomico River
Financial Considerations
- Price Per Sq. Ft.: $285.15
- Association Fee: $450
- Assoc Fee Freq.: Annually
- Assessment Year: 2026
- County Tax: $5,635
- County Tax Freq: Annually
- Tax w/Assessment: $743,700
- Tax Amount: $6,414
- Tax Year: 2025
- Terms: Standard Sale
- Tax Total Finished Sq. Ft.: 4524
Disclosures and Reports
- Ownership: Fee Simple
- Lot Number: 4
Get Pre-Approved Today
Schools
Schools serving 5396 Nithsdale Dr
School District:Wicomico County Public Schools
| Name | Grades | Distance |
|---|---|---|
Westside Primary School 6046 Quantico Road, Quantico, MD 21856 | PK-1 | 3.6 mi |
Westside Intermediate School 8000 Quantico Road, Hebron, MD 21830 | 2-5 | 5.1 mi |
Salisbury Middle School 607 Morris Street, Salisbury, MD 21801 | 6-8 | 4.7 mi |
James M. Bennett High School 300 East College Avenue, Salisbury, MD 21804 | 9-12 | 4.4 mi |
Disclaimer:
School attendance boundaries provided by ATTOM Data Solutions and are for reference only. Contact the school directly to verify enrollment eligibility.
Price & Sales History for 5396 Nithsdale Dr
Date
Details
Price
Change
Source
8/28/2026
Sold
$1,180,000
-8.53%
MLS
6/01/2026
Listed
$1,290,000
—
MLS
Disclaimer: Historical sales information is derived from public records provided by the county offices. Information is not guaranteed and should be independently verified.
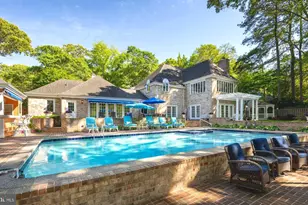
5396 Nithsdale Drive, Salisbury, MD 21801 (MLS# MDWC2022728) is a Single Family property that was sold at $1,180,000 on August 28, 2026. This property was listed by Mike Alford from our Eastern Shore Regional Office.Want to learn more about 5396 Nithsdale Drive? Do you have questions about finding other Single Family real estate for sale in Salisbury? You can browse all Salisbury real estate or contact a Coldwell Banker agent to request more information.