This is a carousel with tiles that activate property listing cards. Use the previous and next buttons to navigate.
1/1
$760,000
This is a carousel with tiles that activate property listing cards. Use the previous and next buttons to navigate.
1/1
Property Description
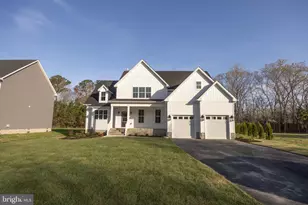
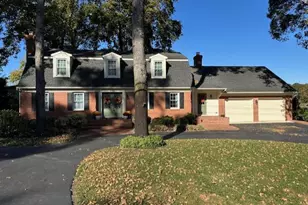
Experience exceptional waterfront living on the Wicomico River with this spacious 4-bedroom, 3.5-bath home set on 1.9 acres of private, picturesque land. Designed with comfort, function, and lifestyle in mind, this property offers generous living spaces, custom features, and premium outdoor amenities-perfect for year"‘round enjoyment or a peaceful Eastern Shore retreat. Step inside to a bright and inviting floorplan featuring a large Great Room with a fireplace and custom built"‘in cabinetry, ideal for gatherings and relaxing evenings at home. Work comfortably with a dedicated private office designed for up to three people, complete with custom desks and built"‘in filing cabinets. The elegant formal dining room, accessible through glass pocket doors, provides a warm, sophisticated space for entertaining. The large eat"‘in kitchen is well"‘equipped with a center island, pantry, and abundant cabinet space-perfect for everyday cooking or hosting holiday meals. The primary en"‘suite bedroom is conveniently located on the first floor, with patio doors leading directly to the sunroom for peaceful morning views or quiet evening retreats. An additional first"‘floor bedroom and full bath offer added flexibility; this room is currently used as a second laundry room but can easily function as a traditional bedroom suite. The upper floor features three additional bedrooms, a full bathroom, and a bonus room, offering endless possibilities for guest accommodations, hobby space, a playroom, or additional office needs. Outdoor living is a highlight of this impressive property. Enjoy two garages: a large attached two"‘car garage plus an additional detached garage. Located just minutes from Salisbury yet tucked away in a quiet, natural setting, this home offers the ideal combination of space, privacy, and waterfront lifestyle. With 1.9 acres, custom interior features, multiple garages, and direct river access, this is a unique opportunity to own a standout property on the Wicomico River.
Full Property Details
Full Property Details for 5423 Loch Ness Terrace
General
- Sold For: $760,000
- HOA FEE: $27/month
- HOA FEE FREQ.: Annually
- Taxes: $4,699 (2026)
- Status: Closed
- Type: Single Family
- Source: BrightMLSMidAtlantic
- MLS ID: MDWC2021762
- Added to Site: 145 day(s) ago
Interior
- Number of Rooms: 14
- Rooms/Areas: Dining Room, Primary Bedroom, Bedroom 2, Bedroom 3, Foyer, Bedroom 1, Great Room, Laundry, Office, Bathroom 2, Bonus Room, Primary Bathroom, Full Bath, Half Bath
- Interior Features: Attic, Bathroom - Jetted Tub, Bathroom - Tub Shower, Bathroom - Walk-In Shower, Breakfast Area, Built-Ins, Butlers Pantry, Carpet, Ceiling Fan(s), Central Vacuum, Chair Railings, Combination Kitchen/Dining, Crown Moldings, Dining Area, Elevator, Entry Level Bedroom, Window Treatments, WhirlPool/HotTub, Water Treat System, Walk-in Closet(s), Store/Office, Sprinkler System
- Fireplace: Yes
- Number of Fireplaces: 1
- Fireplace(s): Fireplace - Glass Doors, Brick, Insert, Gas/Propane, Mantel(s), Wood
- Appliances: Built-In Microwave, Dishwasher, Dryer - Electric, Water Conditioner - Owned, Central Vacuum, Exhaust Fan, Instant Hot Water, Oven/Range - Electric, Water Heater - Tankless, Washer
- Flooring: Carpet, Vinyl
Rooms
Bathrooms
- Total Bathrooms: 4
- Full Bathrooms: 3
- Half Bathrooms: 1
- Upper Floor Baths: 1
- Upper - Full Baths: 1
- Main Floor Baths: 3
- Main - Full Baths: 2
- Main - 1/2 Baths: 1
Bedrooms
- Total Bedrooms: 4
- Bedrooms Upper: 3
- Bedrooms Main & Up: 1
Other Rooms
- Laundry: Main Floor
Additional Information
- Shared Amenities: Tennis Courts
- Security/Safety: Electric Alarm
Exterior
- Exterior Features: Exterior Lighting, Gutter System, Lawn Sprinkler, Sidewalks
- Porch/Patio/Deck: Deck(s), Breezeway
Parking
- Garage: Yes
- Garage Spaces: 3
- Total Spaces: 3
- Parking Type: Attached Garage, Driveway
- Garage Description: Garage - Side Entry, Garage Door Opener
Location
- Area: Wicomico Southwest (23-03)
- County: WICOMICO
- Subdivision: WEST NITHSDALE
- Driving Directions: Rt. 50. left on Pemberton Dr. , left into West Nithsdale and left on Lock Ness Terrace
- Direction Faces: Southwest
- Location Details: River
School Information
- School District: Wicomico County Public Schools
- Elementary School: Westside
- High School: James M. Bennett
Community
- Association: Yes
- Assoc. Name: TOM ROHRER
Heating & Cooling
- Central air: Yes
- Cooling Type: Central A/C, Heat Pump(s)
- Cooling Fuel: Electric
- Heating Type: Heat Pump - Gas BackUp
- Heating Fuel: Propane - Leased
- Water Heater: Tankless
Utilities
- Sewer: On Site Septic, Private Septic Tank
- Water: Conditioner, Well
- Utility Description: Propane
Structural Information
- Architectural Style: Traditional
- Structure Type: Detached
- Construction: Brick Front, Vinyl Siding
- Foundation: Brick/Mortar, Crawl Space, Block
- Roof: Architectural Shingle
- Walls/Ceilings: 9'+ Ceilings, Dry Wall
- Windows: Double Hung, Screens
- Doors: Sliding Glass, Insulated
- Entry Floor Number: 1
- Stories/Levels: 2
- Stories Description: Main, Upper 1
- Square Feet: 3,648
- Sq. Ft. Source: Estimated
- Living Area: 3,648 Sq. Ft.
- Finished Above Grnd: 3,648 Sq. Ft.
- Year Built: 1990
- Year Built Source: Estimated
- Property Condition: Good
Additional Structures
- Other Structures: Garage(s), Office/Studio
Lot Features
- Property View: River, Trees/Woods
- Lot Size (Acres): 1.91
- Lot Size (Sq. Ft.): 83,199
- Lot Size Source: Estimated
- Zoning: R
Water Features
- Water Front: Yes
- Water View: Yes
- Navigable Water: Yes
- Water Access: Yes
- Water Access Desc: Boat - Electric Motor Only, Canoe/Kayak, Private Access
- Water Front Type: River
- Water Front Name: Wicomico River
- Dock/Slip Conveys: Yes
- Docks: 1
Financial Considerations
- Price Per Sq. Ft.: $219.02
- Association Fee: $325
- Assoc Fee Freq.: Annually
- Tax w/Assessment: $571,900
- Tax Amount: $4,699
- Tax Year: 2026
- Terms: Standard Sale
Disclosures and Reports
- Ownership: Fee Simple
Get Pre-Approved Today
Schools
Schools serving 5423 Loch Ness Terrace
School District:Wicomico County Public Schools
| Name | Grades | Distance |
|---|---|---|
Westside Primary School 6046 Quantico Road, Quantico, MD 21856 | PK-1 | 3.3 mi |
Westside Intermediate School 8000 Quantico Road, Hebron, MD 21830 | 2-5 | 5 mi |
Salisbury Middle School 607 Morris Street, Salisbury, MD 21801 | 6-8 | 4.9 mi |
James M. Bennett High School 300 East College Avenue, Salisbury, MD 21804 | 9-12 | 4.7 mi |
Disclaimer:
School attendance boundaries provided by ATTOM Data Solutions and are for reference only. Contact the school directly to verify enrollment eligibility.
Price & Sales History for 5423 Loch Ness Terrace
Date
Details
Price
Change
Source
7/08/2026
Sold
$760,000
-4.88%
MLS
3/08/2026
Listed
$799,000
—
MLS
Disclaimer: Historical sales information is derived from public records provided by the county offices. Information is not guaranteed and should be independently verified.
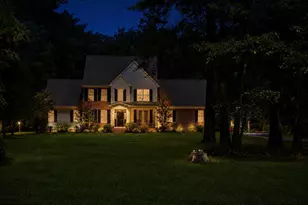
5423 Loch Ness Terrace, Salisbury, MD 21801 (MLS# MDWC2021762) is a Single Family property that was sold at $760,000 on July 08, 2026. This property was listed by Don Bailey from our Eastern Shore Regional Office.Want to learn more about 5423 Loch Ness Terrace? Do you have questions about finding other Single Family real estate for sale in Salisbury? You can browse all Salisbury real estate or contact a Coldwell Banker agent to request more information.