This is a carousel with tiles that activate property listing cards. Use the previous and next buttons to navigate.
1/1
$555,000
This is a carousel with tiles that activate property listing cards. Use the previous and next buttons to navigate.
1/1
Property Description
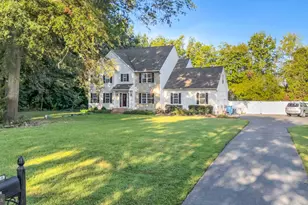
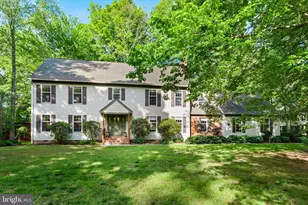
A rare combination of quality, space, and thoughtful upgrades, this spectacular 4-bedroom 3.5 bath Colonial stands out in all the right ways, offering the kind of comfort and setting that makes it easy to settle in and stay awhile. The kitchen has been tastefully updated with quartz countertops and stainless appliances, opening naturally into the main living areas where hardwood flooring runs through portions of the first floor, complemented by wide-plank luxury vinyl and ceramic tile for a finish that feels both durable and refined. Detailed trim work adds character throughout, while the family room serves as a true focal point with a gas fireplace, wrapped wood beams, and a cathedral ceiling that brings both warmth and volume to the space. The layout offers both openness and versatility, featuring separate living and family rooms along with a well-lit home office on the first floor-ideal for remote work or a quiet retreat. An enclosed sun porch extends the home and creates a bright, relaxed space to unwind year-round, while a walk-up attic and additional pull-down attic space above the garage provide convenient and accessible storage options. The owner's suite is notably spacious, featuring a large walk-in closet and a well-designed bath with a twin bowl vanity, custom tile shower surround, and glass doors. Out back, the 36'x18' saltwater inground pool with a new liner anchors a private setting designed for both everyday enjoyment and entertaining. Recent improvements reflect ongoing care and investment, including updated window balances, a new pool cover and salt cell, new water pump and water softener, a new water heater, and newer refrigerator, microwave, and washing machine, along with a new roof on the sunroom. Additional upgrades such as the repaved driveway and encapsulated crawlspace further enhance the home's overall condition and long-term value. Homes with this level of care, space, and outdoor appeal don't come along often-this is one you'll want to experience in person.
Full Property Details
Full Property Details for 5490 Royal Mile Blvd
General
- Sold For: $555,000
- HOA FEE: $27/month
- HOA FEE FREQ.: Annually
- Taxes: $3,834 (2025)
- Status: Closed
- Type: Single Family
- Source: BrightMLSMidAtlantic
- MLS ID: MDWC2022390
- Added to Site: 93 day(s) ago
Interior
- Number of Rooms: 15
- Rooms/Areas: Living Room, Dining Room, Primary Bedroom, Bedroom 2, Bedroom 3, Bedroom 4, Kitchen, Family Room, Laundry, Office, Primary Bathroom, Full Bath, Half Bath, Screened Porch
- Interior Features: Chair Railings, Crown Moldings, Upgraded Countertops, Walk-in Closet(s), Ceiling Fan(s)
- Fireplace: Yes
- Number of Fireplaces: 1
- Fireplace(s): Brick
- Appliances: Built-In Microwave, Dishwasher, Dryer, Oven/Range - Electric, Refrigerator, Washer, Water Conditioner - Owned, Water Heater
- Flooring: Carpet, Ceramic Tile, Luxury Vinyl Plank, Hardwood
Rooms
Bathrooms
- Total Bathrooms: 4
- Full Bathrooms: 3
- Half Bathrooms: 1
- Upper Floor Baths: 2
- Upper - Full Baths: 2
- Main Floor Baths: 2
- Main - Full Baths: 1
- Main - 1/2 Baths: 1
Bedrooms
- Total Bedrooms: 4
- Bedrooms Upper: 4
Other Rooms
- Laundry: Main Floor
Additional Information
- Shared Amenities: Tot Lots/Playground, Tennis Courts
- Pool: Yes
- Private Pool: Yes
- Pool Description: Fenced, In Ground, Saltwater, Vinyl
Exterior
- Exterior Features: Lawn Sprinkler
- Porch/Patio/Deck: Patio(s)
Parking
- Garage: Yes
- Garage Spaces: 2
- Total Spaces: 6
- Parking Features: Paved Driveway
- Parking Type: Attached Garage, Driveway
- Garage Description: Garage - Side Entry
Location
- Area: Wicomico Southwest (23-03)
- County: WICOMICO
- Subdivision: WEST NITHSDALE
- Driving Directions: Pemberton Drive to Royal Mile Blvd. Home is .7 miles on the right.
School Information
- School District: Wicomico County Public Schools
- Elementary School: Westside
- Middle School: Salisbury
- High School: James M. Bennett
Community
- Association: Yes
- Assoc. Name: WEST NITHSDALE HOMEOWNERS ASSOCIATION
Heating & Cooling
- Central air: Yes
- Cooling Type: Ceiling Fan(s), Central A/C
- Cooling Fuel: Electric
- Heating Type: Heat Pump(s)
- Heating Fuel: Electric
- Water Heater: Electric
Utilities
- Sewer: Private Septic Tank
- Water: Private
Structural Information
- Architectural Style: Colonial
- Structure Type: Detached
- Construction: Vinyl Siding
- Foundation: Brick/Mortar
- Roof: Architectural Shingle
- Doors: Storm
- Stories Description: Main, Upper 1
- Square Feet: 2,960
- Sq. Ft. Source: Assessor
- Living Area: 2,960 Sq. Ft.
- Finished Above Grnd: 2,960 Sq. Ft.
- Year Built: 1988
- Year Built Source: Assessor
Additional Structures
- Other Structures: Cabana/Pool House
Lot Features
- Lot Size (Acres): 0.73
- Lot Size (Sq. Ft.): 31,660
- Lot Size Source: Assessor
- Zoning: R
- Lot Description: Backs to Trees
- Fencing (Description): Rear, Wrought Iron
Financial Considerations
- Price Per Sq. Ft.: $192.57
- Association Fee: $325
- Assoc Fee Freq.: Annually
- Assessment Year: 2026
- County Tax: $3,369
- County Tax Freq: Annually
- Tax w/Assessment: $463,800
- Tax Amount: $3,834
- Tax Year: 2025
- Terms: Standard Sale
- Tax Total Finished Sq. Ft.: 2960
Disclosures and Reports
- Ownership: Fee Simple
- Inclusions: Outdoor lounge chairs, 2 hoses and buckets, planter stands and large pots; garage- paint cabinet and work bench
- Lot Number: 3A
Get Pre-Approved Today
Schools
Schools serving 5490 Royal Mile Blvd
School District:Wicomico County Public Schools
| Name | Grades | Distance |
|---|---|---|
Westside Primary School 6046 Quantico Road, Quantico, MD 21856 | PK-1 | 3.3 mi |
Westside Intermediate School 8000 Quantico Road, Hebron, MD 21830 | 2-5 | 4.8 mi |
Salisbury Middle School 607 Morris Street, Salisbury, MD 21801 | 6-8 | 4.9 mi |
James M. Bennett High School 300 East College Avenue, Salisbury, MD 21804 | 9-12 | 4.7 mi |
Disclaimer:
School attendance boundaries provided by ATTOM Data Solutions and are for reference only. Contact the school directly to verify enrollment eligibility.
Price & Sales History for 5490 Royal Mile Blvd
Date
Details
Price
Change
Source
6/30/2026
Sold
$555,000
-2.63%
MLS
4/09/2026
Listed
$570,000
—
MLS
Disclaimer: Historical sales information is derived from public records provided by the county offices. Information is not guaranteed and should be independently verified.
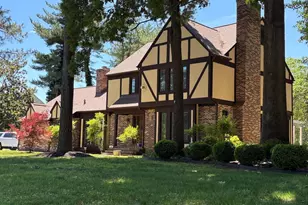
5490 Royal Mile Boulevard, Salisbury, MD 21801 (MLS# MDWC2022390) is a Single Family property that was sold at $555,000 on June 30, 2026. This property was sold by David Thomas from our Ocean City - 123rd Office.Want to learn more about 5490 Royal Mile Boulevard? Do you have questions about finding other Single Family real estate for sale in Salisbury? You can browse all Salisbury real estate or contact a Coldwell Banker agent to request more information.