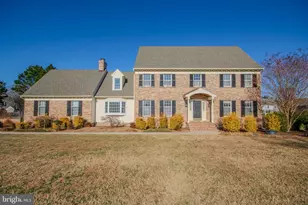
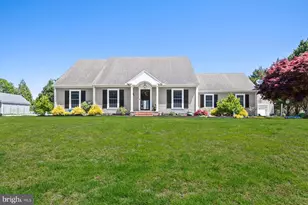
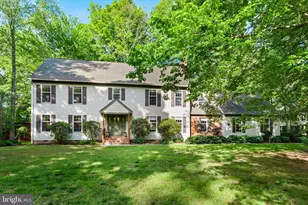
This is a carousel with tiles that activate property listing cards. Use the previous and next buttons to navigate.
1/1
$460,000
This is a carousel with tiles that activate property listing cards. Use the previous and next buttons to navigate.
1/1
Property Description
Discover coastal charm and spacious living in this beautifully maintained 4 bedroom, 3.5 bath coastal Colonial located in the desirable Nithsdale community in Salisbury, Maryland. Set on a generous .64-acre lot, this home offers a perfect blend of comfort, privacy, and outdoor lifestyle. A welcoming wraparound front porch overlooks the classic picket-fenced front yard, creating timeless curb appeal. Inside, the home features a versatile mix of hardwood floors, ceramic tile, luxury vinyl plank, and carpeting, providing both elegance and practicality throughout the living spaces. The spacious living room has a fireplace with gas insert and the oversized dining room allows for entertaining groups of any size. The bright sunroom serves as a relaxing retreat and opens directly to the backyard oasis. Step outside to enjoy a private in-ground pool surrounded by a spacious deck designed for entertaining, along with a convenient pool house complete with a half bath. The fully fenced 6-foot backyard offers privacy while showcasing mature trees and a lush lawn, perfect for gatherings, recreation, or peaceful outdoor living. The home features a newly renovated pool with a vinyl liner, a variable speed pump, and filters all replaced in 2024, along with a safety cover purchased the same year. The decks were fully replaced in 2026, adding to the property's updated outdoor spaces. Inside, the water heater was replaced in 2024, and the master suite boasts a newly renovated bathroom completed in 2025, featuring a rainfall shower head. The third-floor suite includes a newly renovated full bathroom finished in 2026, along with a skylight that enhances natural light. The HVAC system has been well maintained with twice-annual servicing, most recently completed in February 2026. Additionally, the home has been on a consistent pest control schedule, with quarterly maintenance and annual inspections in place since 2022. Residents of the Nithsdale community enjoy exceptional amenities, including a community boat ramp with direct access to the Wicomico River, sport courts, and a playground, making it ideal for those who love boating, outdoor activities, and neighborhood living. This property offers the perfect combination of coastal character, modern comfort, and community lifestyle just minutes from everything Salisbury has to offer.
Full Property Details
Full Property Details for 5662 Clydesdale Dr
General
- Sold For: $460,000
- HOA FEE: $38/month
- HOA FEE FREQ.: Annually
- Taxes: $3,253 (2025)
- Status: Closed
- Type: Single Family
- Source: BrightMLSMidAtlantic
- MLS ID: MDWC2021874
- Added to Site: 155 day(s) ago
Interior
- Interior Features: Ceiling Fan(s), Carpet
- Fireplace: Yes
- Number of Fireplaces: 1
- Fireplace(s): Gas/Propane
- Appliances: Dryer, Washer, Cooktop, Dishwasher, Exhaust Fan, Disposal, Microwave, Stove
- Flooring: Carpet, Ceramic Tile, Hardwood, Luxury Vinyl Plank
Rooms
Bathrooms
- Total Bathrooms: 4
- Full Bathrooms: 3
- Half Bathrooms: 1
- Upper 2 - Full Baths: 1
- Upper Floor Baths: 3
- Upper - Full Baths: 3
- Main Floor Baths: 1
- Main - 1/2 Baths: 1
Bedrooms
- Total Bedrooms: 4
- Bedrooms Upper: 4
- Bedrooms-Up2: 1
Other Rooms
- Laundry: Main Floor
Additional Information
- Shared Amenities: Tennis Courts, Basketball Courts, Tot Lots/Playground, Boat Ramp, Water/Lake Privileges
- Pool: Yes
- Private Pool: Yes
- Security/Safety: Smoke Detector
Exterior
- Porch/Patio/Deck: Deck(s)
Parking
- Garage: Yes
- Garage Spaces: 2
- Total Spaces: 6
- Parking Features: Asphalt Driveway
- Parking Type: Attached Garage, Driveway
- Garage Description: Garage - Side Entry, Garage Door Opener, Inside Access
Location
- Area: Wicomico Southwest (23-03)
- County: WICOMICO
- Subdivision: NITHSDALE
- Driving Directions: From Pemberton Dr, turn onto Scotland Pkwy. Turn right onto Caledonia Dr. Turn left onto Clydesdale Dr.. Property is on the right.
School Information
- School District: Wicomico County Public Schools
- Middle School: Salisbury
- High School: James M. Bennett
Community
- Association: Yes
- Assoc. Name: NITHSDALE
- Assoc. Fees Include: Common Area Maintenance
- Pets Allowed: Yes
- Pets: No Pet Restrictions
Heating & Cooling
- Central air: Yes
- Cooling Type: Ceiling Fan(s), Central A/C
- Cooling Fuel: Electric
- Heating Type: Forced Air
- Heating Fuel: Electric, Propane - Leased
- Water Heater: Electric
Utilities
- Sewer: Private Septic Tank
- Water: Well
Structural Information
- Architectural Style: Colonial
- Structure Type: Detached
- Construction: Vinyl Siding
- Foundation: Crawl Space
- Roof: Shingle
- Windows: Storm, Screens
- Doors: Storm
- Stories Description: Main, Upper 1, Upper 2
- Square Feet: 2,865
- Sq. Ft. Source: Assessor
- Living Area: 2,865 Sq. Ft.
- Finished Above Grnd: 2,865 Sq. Ft.
- Year Built: 1986
- Year Built Source: Assessor
Additional Structures
- Other Structures: Cabana/Pool House
Lot Features
- Lot Size (Acres): 0.64
- Lot Size (Sq. Ft.): 27,753
- Lot Size Source: Assessor
- Zoning: RES
- Lot Description: Trees/Wooded
Financial Considerations
- Price Per Sq. Ft.: $165.79
- Association Fee: $450
- Assoc Fee Freq.: Annually
- Assessment Year: 2026
- County Tax: $2,858
- County Tax Freq: Annually
- Tax w/Assessment: $378,700
- Tax Amount: $3,253
- Tax Year: 2025
- Terms: Standard Sale
- Tax Total Finished Sq. Ft.: 2865
Disclosures and Reports
- Ownership: Fee Simple
- Exclusions: Wall mounted tv in living room, refrigerator, artwork on walls throughout home, wall mounted baby monitor in nursery, grill
- Inclusions: sunroom projector setup, all pool furniture alarm system, ceiling fans, dryer, washer, cooktop, dishwasher, drapery/curtain rods , draperies/curtains, exhaust fans, exist W/W carpet, fireplace screens/doors, fireplace equipment, garage opener, garage remote, garbage disposal, microwave, pool equipment & cover, screens, shades/blinds, storm doors, stove/range, trash compactor, wall oven
- Lot Number: 12
Listed by Compass, Dustin Oldfather and Compass, Lisa D. Chamberlain
Sold by Worthington Realty Group, LLC, Holly B. Worthington

Get Pre-Approved Today
Schools
Schools serving 5662 Clydesdale Dr
School District:Wicomico County Public Schools
| Name | Grades | Distance |
|---|---|---|
Westside Primary School 6046 Quantico Road, Quantico, MD 21856 | PK-1 | 3.7 mi |
Westside Intermediate School 8000 Quantico Road, Hebron, MD 21830 | 2-5 | 4.7 mi |
Salisbury Middle School 607 Morris Street, Salisbury, MD 21801 | 6-8 | 4.2 mi |
James M. Bennett High School 300 East College Avenue, Salisbury, MD 21804 | 9-12 | 4.2 mi |
Disclaimer:
School attendance boundaries provided by ATTOM Data Solutions and are for reference only. Contact the school directly to verify enrollment eligibility.
Price & Sales History for 5662 Clydesdale Dr
Date
Details
Price
Change
Source
8/24/2026
Sold
$460,000
-3.16%
MLS
5/28/2026
Price Reduced
$475,000
-4.98%
MLS
4/29/2026
Price Reduced
$499,900
-4.76%
MLS
4/09/2026
Price Reduced
$524,900
-2.78%
MLS
3/23/2026
Listed
$539,900
—
MLS
Disclaimer: Historical sales information is derived from public records provided by the county offices. Information is not guaranteed and should be independently verified.
5662 Clydesdale Drive, Salisbury, MD 21801 (MLS# MDWC2021874) is a Single Family property that was sold at $460,000 on August 24, 2026. Want to learn more about 5662 Clydesdale Drive? Do you have questions about finding other Single Family real estate for sale in Salisbury? You can browse all Salisbury real estate or contact a Coldwell Banker agent to request more information.