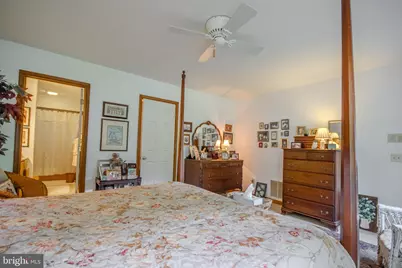
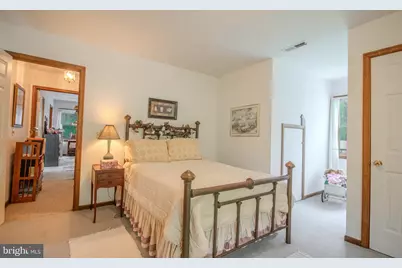
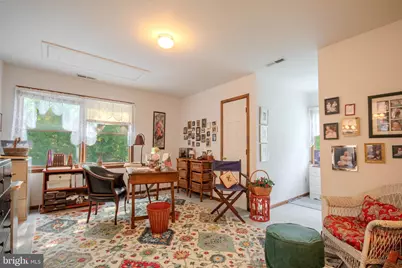
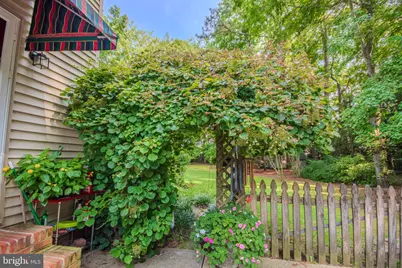
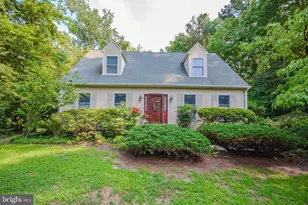
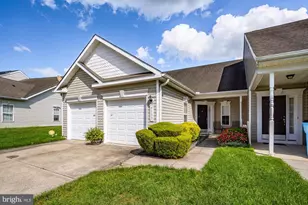
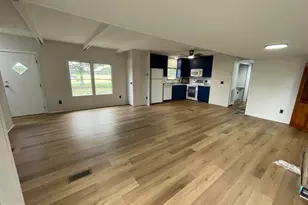
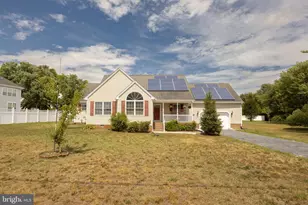
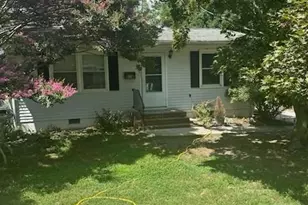
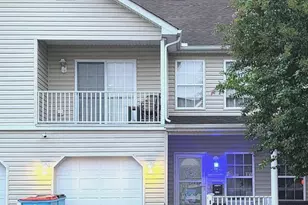
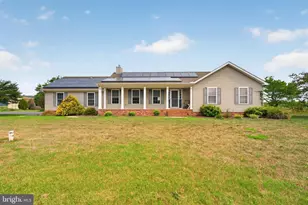
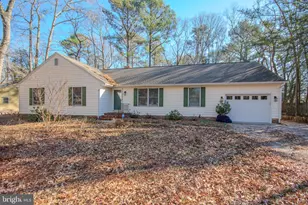
Full Property Details for 5711 Partridge Hill Rd
General
- Price: $330,000
- Taxes: $1,890 (2026)
- Status: Active
- Type: Single Family
- Source: BrightMLSMidAtlantic
- MLS ID: MDWC2024412
- Updated: 9/24/2026
- Added to Site: 5 day(s) ago
Interior
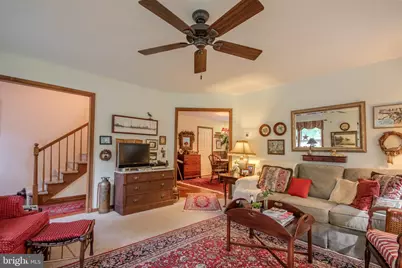
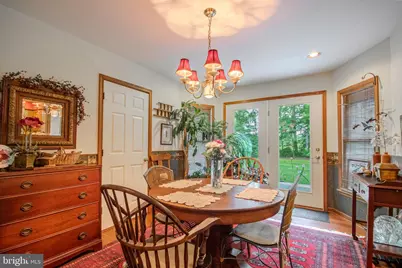
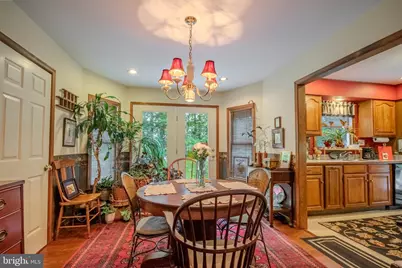
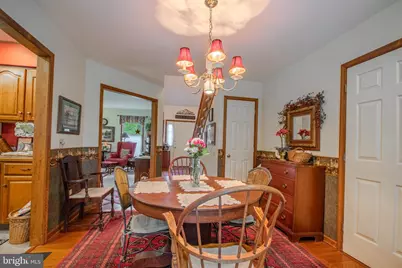
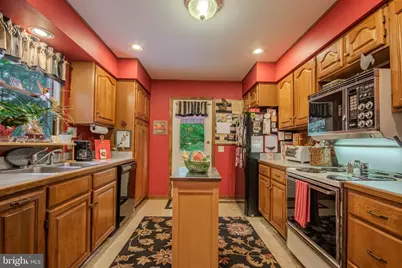
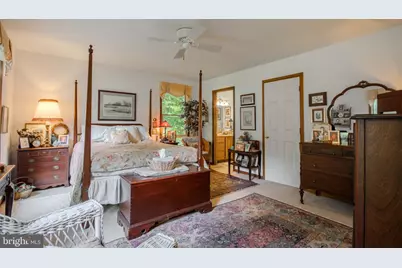
- Interior Features: Bathroom - Tub Shower, Ceiling Fan(s), Dining Area, Entry Level Bedroom, Floor Plan - Traditional, Kitchen - Galley, Primary Bath(s), Walk-in Closet(s)
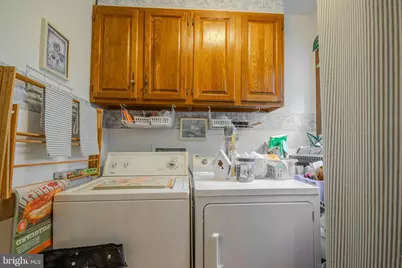
- Appliances: Dishwasher, Dryer, Exhaust Fan, Microwave, Oven/Range - Electric, Refrigerator, Washer, Water Heater
Rooms
- Total Bathrooms: 3
- Full Bathrooms: 2
- Half Bathrooms: 1
- Upper Floor Baths: 1
- Upper - Full Baths: 1
- Main Floor Baths: 2
- Main - Full Baths: 1
- Main - 1/2 Baths: 1
- Total Bedrooms: 3
- Bedrooms Upper: 2
- Bedrooms Main & Up: 1
Parking
- Total Spaces: 3
- Parking Type: Driveway, Off Street
Location
- Area: Wicomico Southeast (23-04)
- County: WICOMICO
- Subdivision: QUAIL RIDGE
- Driving Directions: From Rt. 50 E turn right onto Walston Switch. At the light, turn left onto Mt. Hermon Rd. Then right on Twilley Bridge and right onto Partridge Hill.
School Information
- School District: Wicomico County Public Schools
- Elementary School: Glen Avenue
- Middle School: Wicomico
- High School: Parkside
Heating & Cooling
- Central air: Yes
- Cooling Type: Central A/C, Heat Pump(s)
- Cooling Fuel: Electric
- Heating Type: Heat Pump(s)
- Heating Fuel: Electric
- Water Heater: Electric
Utilities
- Sewer: On Site Septic, Septic = # of BR, Septic Exists
- Water: Well
Structural Information
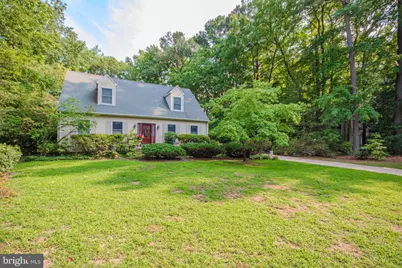
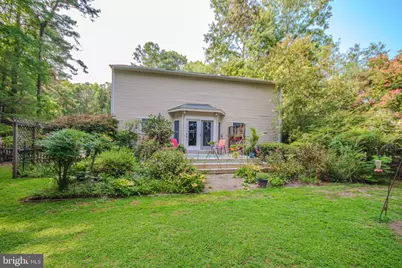
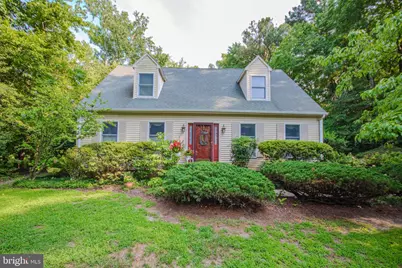
- Architectural Style: Traditional, Cape Cod
- Structure Type: Detached
- Construction: Stick Built, Vinyl Siding, Frame
- Foundation: Crawl Space, Block
- Stories Description: Main, Upper 1
- Square Feet: 1,971
- Sq. Ft. Source: Estimated
- Living Area: 1,971 Sq. Ft.
- Finished Above Grnd: 1,971 Sq. Ft.
- Year Built: 1987
- Year Built Source: Assessor
Additional Structures
Lot Features
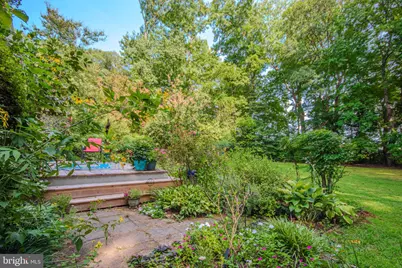
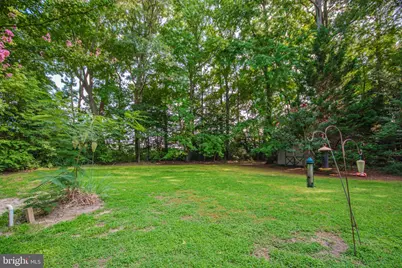
- Lot Size (Acres): 0.57
- Lot Size (Sq. Ft.): 25,000
- Lot Size Source: Assessor
- Zoning: A-2
Financial Considerations
- Price Per Sq. Ft.: $167.43
- Assessment Year: 2026
- County Tax: $1,660
- County Tax Freq: Annually
- Tax w/Assessment: $225,933
- Tax Amount: $1,890
- Tax Year: 2026
- Tax Total Finished Sq. Ft.: 1712
Disclosures and Reports
- Ownership: Fee Simple
- Section: 2
- Lot Number: 7
Listed by ERA Martin Associates, Frances Sterling