This is a carousel with tiles that activate property listing cards. Use the previous and next buttons to navigate.
1/27
$55,000
This is a carousel with tiles that activate property listing cards. Use the previous and next buttons to navigate.
1/27
Property Description
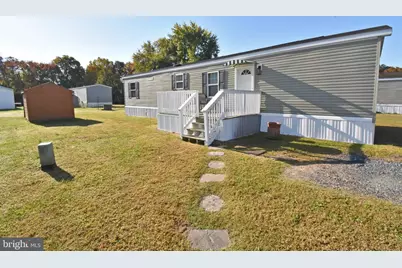
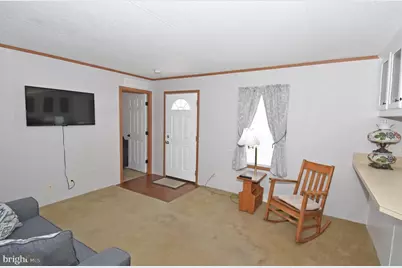
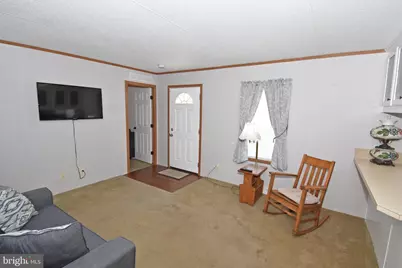
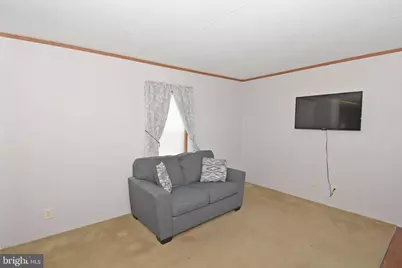
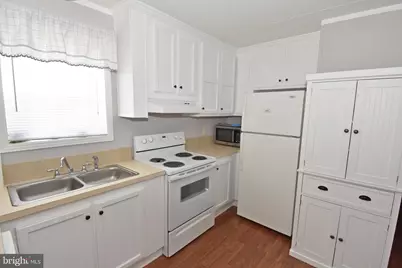
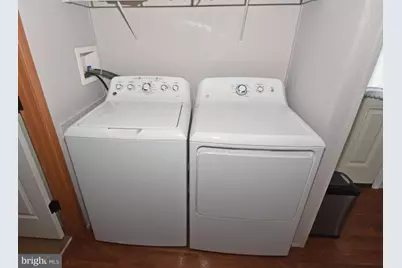
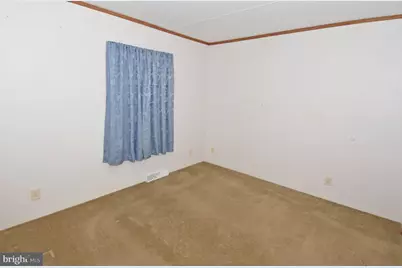
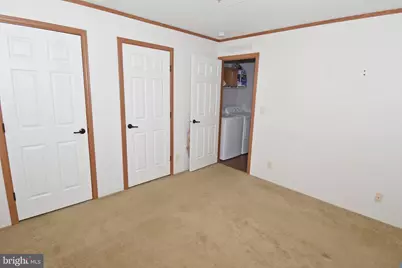
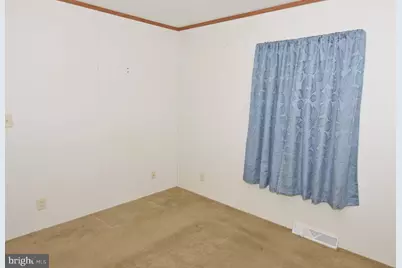
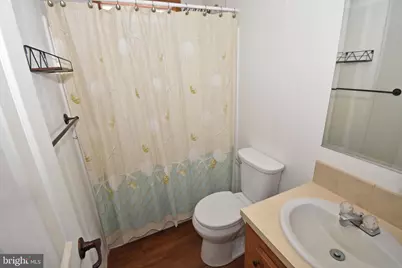
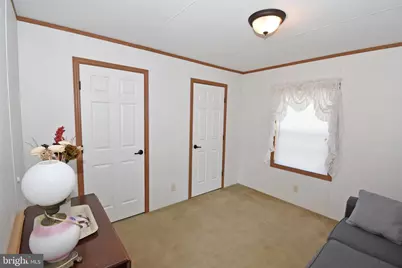
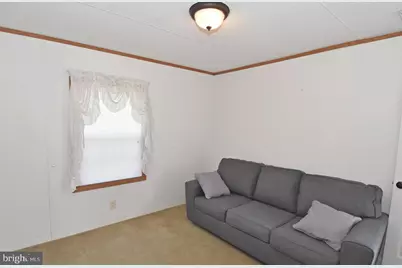
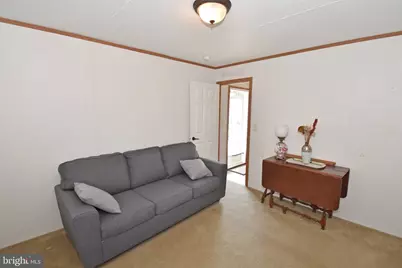
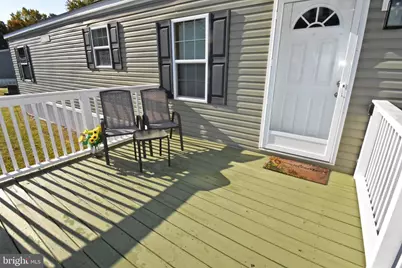
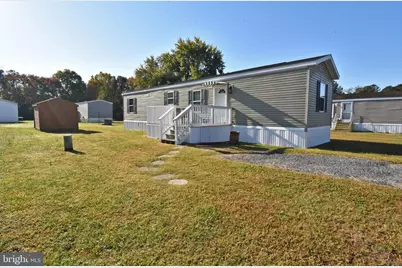
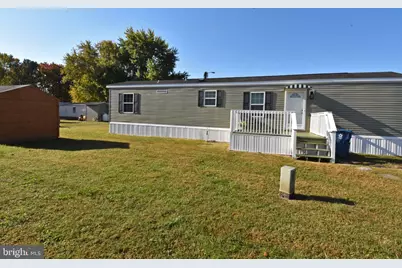
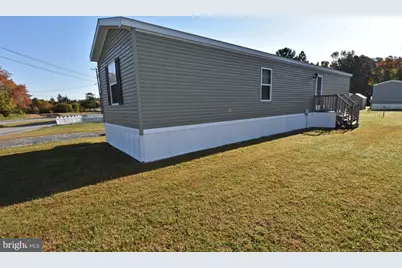
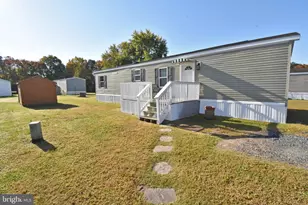
Affordable, Move-In Ready & Waiting for YOU! Discover comfortable, budget-friendly living in this well-maintained 2012 Skyline manufactured home! Featuring 2 bedrooms and 1 full bath, this charming home offers an inviting layout with high-efficiency heating and air conditioning for year-round comfort. The kitchen comes equipped with a refrigerator, stove, dishwasher, and microwave, plus a washer and dryer are included for added convenience. Located in a desirable community, this home offers even more value with lot rent that includes water, trash pickup, and real estate taxes. Affordable, convenient, and move-in ready-why rent when you can make this home your own? Schedule your showing today!
Full Property Details
Full Property Details for 5877 Peach St
General
- Price: $55,000
- Taxes: (2026)
- Status: Under Contract
- Type: Mobile Home
- Source: BrightMLSMidAtlantic
- MLS ID: MDWC2025276
- Updated: 11/9/2026
- Days on Market: 11 days
- Added to Site: 11 day(s) ago
Rooms
Bathrooms
- Total Bathrooms: 1
- Full Bathrooms: 1
- Main Floor Baths: 1
- Main - Full Baths: 1
Bedrooms
- Total Bedrooms: 2
- Bedrooms Main & Up: 2
Parking
- Parking Type: Driveway
Location
- Area: Wicomico Southwest (23-03)
- County: WICOMICO
- Subdivision: WESTSIDE MHP
- Driving Directions: Rt 50 west to Nanticoke Rd. Right onto Nanticoke Rd. Follow to Peach St. Left onto Peach St. Home is on the Left.
School Information
- School District: Wicomico County Public Schools
- Elementary School: Westside
- Middle School: Salisbury
- High School: James M. Bennett
Community
- Pets Allowed: Yes
- Pets: Breed Restrictions
Heating & Cooling
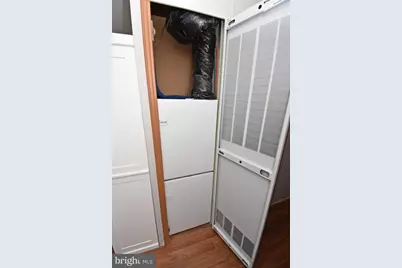
- Central air: Yes
- Cooling Type: Central A/C
- Cooling Fuel: Electric
- Heating Type: Heat Pump(s)
- Heating Fuel: Electric
- Water Heater: Electric
Utilities
- Sewer: Public Septic
- Water: Public
Structural Information
- Architectural Style: Modular/Pre-Fabricated
- Structure Type: Manufactured
- Construction: Combination
- Stories Description: Main
- Square Feet: 756
- Sq. Ft. Source: Estimated
- Living Area: 756 Sq. Ft.
- Finished Above Grnd: 756 Sq. Ft.
- Year Built: 2012
- Year Built Source: Estimated
Manufactured Home
- Mobile Home Type: Single Wide
Park Information
- Park Information: Westside MHP
Lot Features
- Lot Size Source: Estimated
- Zoning: MHP
Financial Considerations
- Price Per Sq. Ft.: $72.75
- Tax Year: 2026
Disclosures and Reports
- Ownership: Fee Simple
Listed by Whitehead Real Estate Exec., Darron Whitehead
Get Pre-Approved Today
Schools
Schools serving 5877 Peach St
School District:Wicomico County Public Schools
| Name | Grades | Distance |
|---|---|---|
Westside Primary School 6046 Quantico Road, Quantico, MD 21856 | PK-1 | 1.7 mi |
Westside Intermediate School 8000 Quantico Road, Hebron, MD 21830 | 2-5 | 4.1 mi |
Salisbury Middle School 607 Morris Street, Salisbury, MD 21801 | 6-8 | 5.8 mi |
James M. Bennett High School 300 East College Avenue, Salisbury, MD 21804 | 9-12 | 6.1 mi |
Disclaimer:
School attendance boundaries provided by ATTOM Data Solutions and are for reference only. Contact the school directly to verify enrollment eligibility.
Price & Sales History for 5877 Peach St
Date
Details
Price
Change
Source
10/30/2026
Listed
$55,000
—
MLS
Disclaimer: Historical sales information is derived from public records provided by the county offices. Information is not guaranteed and should be independently verified.
Estimate the Cost
Estimate the Cost for 5877 Peach St
5877 Peach Street, Salisbury, MD 21801 (MLS# MDWC2025276) is a Mobile Home property with 2 bedrooms and 1 full bathroom. 5877 Peach Street is currently listed for $55,000 and was received on October 30, 2026. Want to learn more about 5877 Peach Street? Do you have questions about finding other Mobile Home real estate for sale in Salisbury? You can browse all Salisbury real estate or contact a Coldwell Banker agent to request more information.