This is a carousel with tiles that activate property listing cards. Use the previous and next buttons to navigate.
1/1
$575,000
This is a carousel with tiles that activate property listing cards. Use the previous and next buttons to navigate.
1/1
Property Description
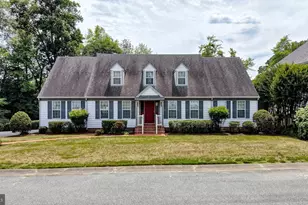
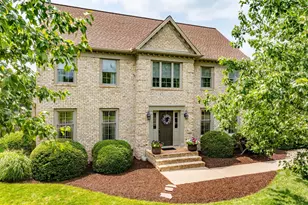
Back on the market at no fault of the seller! Grab your second chance at this amazing opportunity. Welcome to this stunning Colonial home in Salisbury's highly sought"‘after Steeplechase community. A long paved driveway and charming front porch create an inviting first impression, leading to a spacious 3"‘car attached garage. Inside, the home offers an exceptional floor plan filled with natural light, custom built"‘ins, elegant crown molding, detailed trim work, and beautiful new flooring throughout the first floor and upstairs hallway. The kitchen is a true showpiece, featuring granite countertops, a large island with seating, a walk"‘in pantry, and a granite"‘topped coffee/beverage bar with glass"‘front cabinetry. High"‘end stainless steel appliances-including a Viking gas cooktop, GE microwave (2026), GE Profile wall oven, LG refrigerator and GE dishwasher (2020)-elevate the cooking experience. Multiple dining options include a bright breakfast area off of the kitchen and a formal dining room. The first floor is complete with a half bath, dedicated home office with built-in shelving and cabinets, and a versatile room with a closet-perfect for a guestroom, fitness equipment, hobbies, playroom, etc. Not one, but two staircases give easy access to the second floor from any direction - a beautiful grand staircase at the entry in the foyer and a second staircase from the back laundry room when you enter through the garage. Upstairs, you'll find four generously sized bedrooms plus a bonus room that can easily serve as an additional bedroom. The primary suite is thoughtfully positioned at the end of the hallway for added privacy and features an impressive custom "Organization Creation" closet and a spacious en"‘suite bathroom with double vanity, soaking tub, walk"‘in shower, and separate toilet closet. There is a second primary or guest suite with a full bathroom. Two rooms sit at the other end of the hallway and share a bathroom with double granite vanity that also serves as a hallway bathroom. The den is spacious and has an attached room that could extend as extra storage or game room etc. It doesn't stop there! Headed outside you can enjoy a fully fenced in backyard (new vinyl privacy fence installed in Sept 2020) with patio, firepit, and playground area. Residents of Steeplechase enjoy exclusive community amenities, including a fenced"‘in inground pool, tennis courts, and a playground with swings-perfect for relaxation, recreation, and connection! Don't miss out, come check it out!
Full Property Details
Full Property Details for 5903 Morgans Way
General
- Sold For: $575,000
- HOA FEE: $35/month
- HOA FEE FREQ.: Annually
- Taxes: $4,522 (2025)
- Status: Closed
- Type: Single Family
- Source: BrightMLSMidAtlantic
- MLS ID: MDWC2021984
- Added to Site: 141 day(s) ago
Interior
- Fireplace: Yes
- Number of Fireplaces: 1
Rooms
Bathrooms
- Total Bathrooms: 4
- Full Bathrooms: 3
- Half Bathrooms: 1
- Upper Floor Baths: 3
- Upper - Full Baths: 3
- Main Floor Baths: 1
- Main - 1/2 Baths: 1
Bedrooms
- Total Bedrooms: 4
- Bedrooms Upper: 4
Other Rooms
- Laundry: Main Floor
Additional Information
- Shared Amenities: Pool - Outdoor, Tennis Courts, Tot Lots/Playground
- Shared Pool: Yes
- Pool: Yes
Exterior
- Exterior Features: Play Equipment, Lawn Sprinkler
- Porch/Patio/Deck: Patio(s)
Parking
- Garage: Yes
- Garage Spaces: 3
- Total Spaces: 3
- Parking Type: Attached Garage, Driveway
- Garage Description: Garage - Side Entry, Inside Access
Location
- Area: Wicomico Southwest (23-03)
- County: WICOMICO
- Subdivision: STEEPLECHASE
- Driving Directions: S on Salisbury Blvd, L on E Carroll St, Mill st, L on W Main St, L on Pemberton, R on Crooked Oak, L on Equestrian, R on Derby, L on Morgans Way, house at end of cudesac
School Information
- School District: Wicomico County Public Schools
Community
- Association: Yes
Heating & Cooling
- Cooling Type: Other
- Cooling Fuel: Electric
- Heating Type: Heat Pump(s)
- Heating Fuel: Natural Gas
- Water Heater: Natural Gas, Instant Hot Water
Utilities
- Sewer: On Site Septic
- Water: Private
Structural Information
- Architectural Style: Colonial, Contemporary
- Structure Type: Detached
- Construction: Brick Front, Frame, Vinyl Siding
- Foundation: Crawl Space
- Roof: Architectural Shingle
- Stories Description: Main, Upper 1
- Square Feet: 3,572
- Sq. Ft. Source: Estimated
- Living Area: 3,572 Sq. Ft.
- Finished Above Grnd: 3,572 Sq. Ft.
- Year Built: 2005
- Year Built Source: Assessor
Lot Features
- Lot Size (Acres): 0.63
- Lot Size (Sq. Ft.): 27,620
- Lot Size Source: Assessor
- Zoning: AR
- Fencing (Description): Fully, Rear, Vinyl
Financial Considerations
- Price Per Sq. Ft.: $160.97
- Association Fee: $425
- Assoc Fee Freq.: Annually
- Assessment Year: 2026
- County Tax: $3,973
- County Tax Freq: Annually
- Tax w/Assessment: $533,300
- Tax Amount: $4,522
- Tax Year: 2025
- Terms: Standard Sale
- Tax Total Finished Sq. Ft.: 3888
Disclosures and Reports
- Ownership: Fee Simple
- Inclusions: playground equipment and firepit
- Section: 4
- Lot Number: 8
Get Pre-Approved Today
Schools
Schools serving 5903 Morgans Way
School District:Wicomico County Public Schools
| Name | Grades | Distance |
|---|---|---|
Pemberton Elementary School, Salisbury, MD 1300 Pemberton Drive, Salisbury, MD 21801 | PK-5 | 2.2 mi |
Salisbury Middle School 607 Morris Street, Salisbury, MD 21801 | 6-8 | 3.3 mi |
James M. Bennett High School 300 East College Avenue, Salisbury, MD 21804 | 9-12 | 3.5 mi |
Disclaimer:
School attendance boundaries provided by ATTOM Data Solutions and are for reference only. Contact the school directly to verify enrollment eligibility.
Price & Sales History for 5903 Morgans Way
Date
Details
Price
Change
Source
6/30/2026
Sold
$575,000
—
MLS
5/01/2026
Price Reduced
$575,000
-4.15%
MLS
3/20/2026
Listed
$599,900
—
MLS
Disclaimer: Historical sales information is derived from public records provided by the county offices. Information is not guaranteed and should be independently verified.
5903 Morgans Way, Salisbury, MD 21801 (MLS# MDWC2021984) is a Single Family property that was sold at $575,000 on June 30, 2026. This property was listed by Ashley Holland from our Eastern Shore Regional Office.Want to learn more about 5903 Morgans Way? Do you have questions about finding other Single Family real estate for sale in Salisbury? You can browse all Salisbury real estate or contact a Coldwell Banker agent to request more information.