This is a carousel with tiles that activate property listing cards. Use the previous and next buttons to navigate.
1/1
$405,000
This is a carousel with tiles that activate property listing cards. Use the previous and next buttons to navigate.
1/1
Property Description
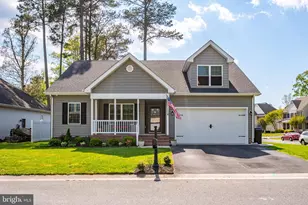
Back to active through no fault of seller. There is no longer a lease for the solar panels as the sellers have paid it off in full. Price improvement and freshly painted throughout for a fresh new look for this stunning home. Ready to sell Price Improvement!!! This beauty conveys with a Generac generator and solar panels which will defray the cost of high energy bills. This immaculate gem located in the desired Sleepy Hollow 55+ subdivision is waiting for you and you don't have to wait for it to be built. The landscaping is beautifully manicured and offers a sprinkler system, solar lights and perfectly situated at the end of a serene culdesac with a spacious backyard overlooking the pond. This spacious home boasts an open floor plan with hardwood floors in primary areas, crown molding, an all season room perfect for inclement weather days or to enjoy the morning sun. The country kitchen is bright, inviting, and ready for those delicious meals. There are 3 nice size bedrooms and a bonus area upstairs (not included in square footage) that provides ample space for a man cave, recreation room, and/or extra bedroom. Let's not forget the attached 3 car garage that is a rare feature for most home and in addition that there's an expansive driveway. There's so many wonderful features to this home that will make you fall in love with it, Don't wait too long to schedule a showing, this beauty should be your new address.
Full Property Details
Full Property Details for 5951 Fire Fly Dr
General
- Sold For: $405,000
- HOA FEE: $92/month
- HOA FEE FREQ.: Annually
- Taxes: $6,410 (2025)
- Status: Closed
- Type: Single Family
- Source: BrightMLSMidAtlantic
- MLS ID: MDWC2017912
- Added to Site: 484 day(s) ago
Interior
- Interior Features: Attic, Built-Ins, Carpet, Ceiling Fan(s), Chair Railings, Combination Kitchen/Living, Dining Area, Entry Level Bedroom, Family Room Off Kitchen, Flat, Floor Plan - Traditional, Floor Plan - Open, Pantry, Bathroom - Stall Shower, Sprinkler System, Walk-in Closet(s), Window Treatments, Wine Storage
- Fireplace: Yes
- Number of Fireplaces: 1
- Fireplace(s): Gas/Propane, Mantel(s)
- Appliances: Dishwasher, Dryer, Exhaust Fan, Microwave, Oven/Range - Electric, Refrigerator, Washer, Water Heater
- Flooring: Hardwood, Partially Carpeted, Wood, Ceramic Tile
Rooms
Bathrooms
- Total Bathrooms: 3
- Full Bathrooms: 2
- Half Bathrooms: 1
- Main Floor Baths: 3
- Main - Full Baths: 2
- Main - 1/2 Baths: 1
Bedrooms
- Total Bedrooms: 4
- Bedrooms Main & Up: 4
Other Rooms
- Laundry: Dryer In Unit, Washer In Unit, Main Floor
Exterior
- Exterior Features: Lawn Sprinkler, Sidewalks
Parking
- Garage: Yes
- Garage Spaces: 3
- Total Spaces: 3
- Parking Type: Attached Garage, Driveway
- Garage Description: Garage - Front Entry
Location
- Area: Wicomico Southwest (23-03)
- Municipality: Salisbury
- County: WICOMICO
- Subdivision: SLEEPY HOLLOW
- Driving Directions: 50 to Nanticoke Rd to Pemberton to Sleepy Hollow Dr to right on Brouwer Way then right onto Fire Fly Drive.
- City Limits: Yes
School Information
- School District: Wicomico County Public Schools
Community
- Association: Yes
- Assoc. Name: SLEEPYHOLLOWMD.COM
- Adult Community: Yes
Heating & Cooling
- Central air: Yes
- Cooling Type: Central A/C, Ceiling Fan(s)
- Cooling Fuel: Electric
- Heating Type: Central
- Heating Fuel: Natural Gas
- Water Heater: Electric
Utilities
- Sewer: Public Sewer
- Water: Public
Structural Information
- Architectural Style: Contemporary, Ranch/Rambler, Transitional
- Structure Type: Detached
- Builder: Ruark
- Model: Custom contemporary rancher
- Construction: Vinyl Siding
- Foundation: Crawl Space
- Roof: Architectural Shingle
- Windows: Screens, Vinyl Clad
- Stories Description: Main
- Square Feet: 2,329
- Sq. Ft. Source: Assessor
- Living Area: 2,329 Sq. Ft.
- Finished Above Grnd: 2,329 Sq. Ft.
- Year Built: 2005
- Year Built Source: Assessor
Lot Features
- Property View: Garden/Lawn
- Lot Size (Acres): 0.36
- Lot Size (Sq. Ft.): 15,832
- Lot Size Source: Assessor
- Zoning: R-8A
- Lot Description: Backs - Open Common Area, Cleared, Cul-de-sac, Front Yard, Premium, Rear Yard
- Fencing (Description): Fully, Rear
Financial Considerations
- Price Per Sq. Ft.: $173.89
- Association Fee: $1,100
- Assoc Fee Freq.: Annually
- City/TownTax: $3,324
- City/TownTax Freq: Annually
- Tax w/Assessment: $345,133
- Tax Amount: $6,410
- Tax Year: 2025
- Terms: Standard Sale
- Tax Total Finished Sq. Ft.: 2329
Disclosures and Reports
- Ownership: Fee Simple
- Lot Number: 8
Listed by Sunshine Realty LLC, Ullesley Jackson
Sold by Unrepresented, Unrepresented

Get Pre-Approved Today
Schools
Schools serving 5951 Fire Fly Dr
School District:Wicomico County Public Schools
| Name | Grades | Distance |
|---|---|---|
Pemberton Elementary School, Salisbury, MD 1300 Pemberton Drive, Salisbury, MD 21801 | PK-5 | 1.1 mi |
Salisbury Middle School 607 Morris Street, Salisbury, MD 21801 | 6-8 | 2.4 mi |
James M. Bennett High School 300 East College Avenue, Salisbury, MD 21804 | 9-12 | 2.4 mi |
Disclaimer:
School attendance boundaries provided by ATTOM Data Solutions and are for reference only. Contact the school directly to verify enrollment eligibility.
Price & Sales History for 5951 Fire Fly Dr
Date
Details
Price
Change
Source
8/28/2026
Sold
$405,000
—
MLS
3/20/2026
Price Reduced
$405,000
-3.57%
MLS
11/22/2025
Price Reduced
$420,000
-3.45%
MLS
9/27/2025
Price Reduced
$435,000
-2.25%
MLS
9/26/2025
Price Increased
$445,000
2.3%
MLS
9/23/2025
Price Reduced
$435,000
-2.25%
MLS
7/26/2025
Price Reduced
$445,000
-1.11%
MLS
5/12/2025
Listed
$450,000
—
MLS
Disclaimer: Historical sales information is derived from public records provided by the county offices. Information is not guaranteed and should be independently verified.
5951 Fire Fly Drive, Salisbury, MD 21801 (MLS# MDWC2017912) is a Single Family property that was sold at $405,000 on August 28, 2026. Want to learn more about 5951 Fire Fly Drive? Do you have questions about finding other Single Family real estate for sale in Salisbury? You can browse all Salisbury real estate or contact a Coldwell Banker agent to request more information.