
This is a carousel with tiles that activate property listing cards. Use the previous and next buttons to navigate.
1/1
$300,000
This is a carousel with tiles that activate property listing cards. Use the previous and next buttons to navigate.
1/1
Property Description
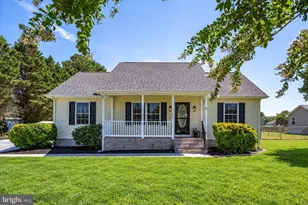
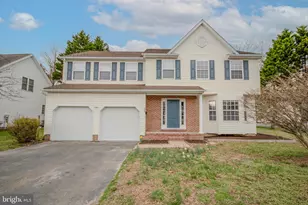
*** MULTIPLE OFFERS RECEIVED *** Best and final offers are due on TUESDAY 6/2 AT 12 PM Well maintained 3-bedroom 2.5 bath colonial located on a quiet cul-de-sac in Harbor Pointe, offering the perfect combination of space, style, and convenience. A welcoming front porch leads into a bright and inviting interior featuring refinished hardwood floors. Designed with both everyday living and entertaining in mind, the home offers a spacious living area along with a formal dining room that also works perfectly as a flex space or home office, as well as a convenient first-floor half bath. The eat-in kitchen has been thoughtfully updated with white cabinetry, granite countertops, and stainless-steel appliances, creating a clean and modern space at the heart of the home. Upstairs, the spacious owner's suite features vaulted ceilings, a large walk-in closet, and an ensuite bath complete with a double bowl vanity, soaking tub, and separate shower. Two additional bedrooms and a full bath provide comfortable accommodations for family or guests. Outside, the large rear deck offers the perfect setting for relaxing, grilling, or entertaining overlooking the backyard. Major improvements have already been completed, including a roof and HVAC system both less than 3 years old. Additional features include an attached one-car garage with updated garage door opener. Harbor Pointe offers a tucked-away neighborhood feel with convenient access to Downtown Salisbury, Salisbury University, shopping, dining, and outdoor recreation at nearby Pemberton Historical Park. Move-in ready, this home is ready for its next chapter.
Full Property Details
Full Property Details for 607 Upland Ct
General
- Sold For: $300,000
- HOA FEE: $17/month
- HOA FEE FREQ.: Annually
- Taxes: $3,928 (2025)
- Status: Closed
- Type: Single Family
- Source: BrightMLSMidAtlantic
- MLS ID: MDWC2023046
- Added to Site: 96 day(s) ago
Interior
- Rooms/Areas: Living Room, Dining Room, Primary Bedroom, Bedroom 2, Bedroom 3, Kitchen, Family Room, Primary Bathroom, Half Bath
- Interior Features: Bathroom - Stall Shower, Bathroom - Soaking Tub, Ceiling Fan(s), Combination Kitchen/Dining, Dining Area, Upgraded Countertops
- Appliances: Dishwasher, Dryer, Freezer, Microwave, Refrigerator, Stainless Steel Appliances, Stove, Washer, Water Heater
- Flooring: Wood, Carpet
Rooms
Bathrooms
- Total Bathrooms: 3
- Full Bathrooms: 2
- Half Bathrooms: 1
- Upper Floor Baths: 2
- Upper - Full Baths: 2
- Main Floor Baths: 1
- Main - 1/2 Baths: 1
Bedrooms
- Total Bedrooms: 3
- Bedrooms Upper: 3
Other Rooms
- Laundry: Main Floor
Additional Information
- Shared Amenities: Picnic Area, Tennis Courts, Tot Lots/Playground
Exterior
- Porch/Patio/Deck: Deck(s), Porch(es)
Parking
- Garage: Yes
- Garage Spaces: 1
- Total Spaces: 3
- Parking Features: Paved Driveway
- Parking Type: Attached Garage, Driveway
- Garage Description: Garage - Front Entry
Location
- Area: Wicomico Southwest (23-03)
- Municipality: Salisbury
- County: WICOMICO
- Subdivision: HARBOR POINTE
- Driving Directions: Pemberton Drive to Harbor Point Drive. Left on Upland Drive. Left on Upland Ct. Home is on the right.
- City Limits: Yes
School Information
- School District: Wicomico County Public Schools
- Elementary School: Pemberton
- Middle School: Salisbury
- High School: James M. Bennett
Community
- Association: Yes
- Assoc. Name: HARBOR POINTE
Heating & Cooling
- Central air: Yes
- Cooling Type: Ceiling Fan(s), Central A/C
- Cooling Fuel: Electric
- Heating Type: Heat Pump(s)
- Heating Fuel: Central, Electric
- Water Heater: Electric
Utilities
- Sewer: Public Sewer
- Water: Public
Structural Information
- Architectural Style: Contemporary
- Structure Type: Detached
- Construction: Stick Built, Vinyl Siding
- Foundation: Brick/Mortar
- Roof: Architectural Shingle
- Doors: Storm
- Stories Description: Main, Upper 1
- Square Feet: 1,700
- Sq. Ft. Source: Assessor
- Living Area: 1,700 Sq. Ft.
- Finished Above Grnd: 1,700 Sq. Ft.
- Year Built: 1991
- Year Built Source: Assessor
Lot Features
- Lot Size (Acres): 0.22
- Lot Size (Sq. Ft.): 9,483
- Lot Size Source: Assessor
- Zoning: PRD
Financial Considerations
- Price Per Sq. Ft.: $176.47
- Association Fee: $199
- Assoc Fee Freq.: Annually
- Assessment Year: 2026
- City/TownTax: $2,076
- City/TownTax Freq: Annually
- County Tax: $1,627
- County Tax Freq: Annually
- Tax w/Assessment: $228,467
- Tax Amount: $3,928
- Tax Year: 2025
- Terms: Standard Sale
- Tax Total Finished Sq. Ft.: 1700
Disclosures and Reports
- Ownership: Fee Simple
- Section: 1
- Lot Number: 8A
Get Pre-Approved Today
Schools
Schools serving 607 Upland Ct
School District:Wicomico County Public Schools
| Name | Grades | Distance |
|---|---|---|
Pemberton Elementary School, Salisbury, MD 1300 Pemberton Drive, Salisbury, MD 21801 | PK-5 | 1.1 mi |
Salisbury Middle School 607 Morris Street, Salisbury, MD 21801 | 6-8 | 2.5 mi |
James M. Bennett High School 300 East College Avenue, Salisbury, MD 21804 | 9-12 | 2.3 mi |
Disclaimer:
School attendance boundaries provided by ATTOM Data Solutions and are for reference only. Contact the school directly to verify enrollment eligibility.
Price & Sales History for 607 Upland Ct
Date
Details
Price
Change
Source
7/09/2026
Sold
$300,000
—
MLS
5/21/2026
Listed
$300,000
—
MLS
Disclaimer: Historical sales information is derived from public records provided by the county offices. Information is not guaranteed and should be independently verified.
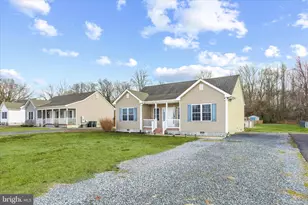
607 Upland Court, Salisbury, MD 21801 (MLS# MDWC2023046) is a Single Family property that was sold at $300,000 on July 09, 2026. This property was sold by The Harrington Group from our Eastern Shore Regional Office.Want to learn more about 607 Upland Court? Do you have questions about finding other Single Family real estate for sale in Salisbury? You can browse all Salisbury real estate or contact a Coldwell Banker agent to request more information.