This is a carousel with tiles that activate property listing cards. Use the previous and next buttons to navigate.
1/1
$299,999
This is a carousel with tiles that activate property listing cards. Use the previous and next buttons to navigate.
1/1
Property Description
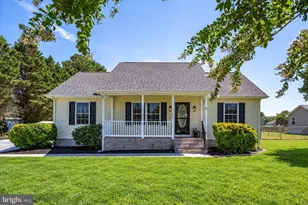
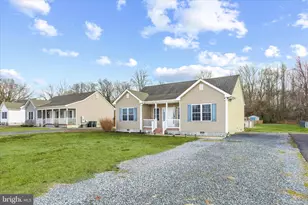
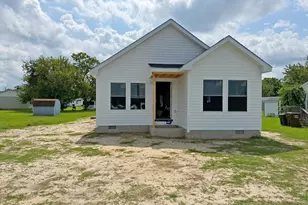
Welcome home to 6178 AYRSHIRE DR-where warmth, comfort, and charm greet you from the moment you arrive. The beautiful new front door invites you into this 3-bedroom, 2-bath Cape Cod, nestled in the desirable Hunter's Mill subdivision on Wicomico's west side. The home sits on a spacious 0.48-acre lot. Recent updates provide peace of mind, including a newer roof, one HVAC unit, and a hot water heater. Inside, you'll appreciate the convenience of first-floor laundry equipped with a new dryer and a newer washer, along with attractive wood flooring and a layout designed for everyday living. Step outside to enjoy the rear deck-perfect for relaxing or entertaining-while the fenced yard offers privacy and space for gatherings, pets, or play. A generous 24x16 storage shed provides plenty of room for tools, equipment, or hobbies. With its combination of comfort, updates, and outdoor space, this home is sure to attract attention-don't miss your opportunity! Please note this property is being sold "AS IS," and any inspections are for the buyer's information only. Buyers and their agents are encouraged to conduct thorough due diligence and independently verify all details to their satisfaction, including but not limited to square footage, school district, lot size, and tax assessments.
Full Property Details
Full Property Details for 6178 Ayrshire Dr
General
- Sold For: $299,999
- HOA FEE: $13/month
- HOA FEE FREQ.: Annually
- Taxes: $1,600 (2025)
- Status: Closed
- Type: Single Family
- Source: BrightMLSMidAtlantic
- MLS ID: MDWC2022640
- Added to Site: 143 day(s) ago
Interior
- Rooms/Areas: Living Room, Kitchen, Laundry
- Interior Features: Kitchen - Eat-In, Wood Floors
- Appliances: Dishwasher, Dryer - Electric, Stove, Washer, Refrigerator, Range Hood
- Flooring: Carpet, Hardwood
Rooms
Bathrooms
- Total Bathrooms: 2
- Full Bathrooms: 2
- Upper Floor Baths: 1
- Upper - Full Baths: 1
- Main Floor Baths: 1
- Main - Full Baths: 1
Bedrooms
- Total Bedrooms: 3
- Bedrooms Upper: 2
- Bedrooms Main & Up: 1
Other Rooms
- Laundry: Washer In Unit, Dryer In Unit
Exterior
- Porch/Patio/Deck: Deck(s)
Parking
- Garage: Yes
- Garage Spaces: 1
- Total Spaces: 5
- Parking Features: Asphalt Driveway
- Parking Type: Detached Garage, Driveway, On Street
- Garage Description: Additional Storage Area
Location
- Area: Wicomico Northwest (23-01)
- County: WICOMICO
- Subdivision: HUNTERS MILL
- Driving Directions: Route 50 West. Left on Nanticoke Rd; left on Rockawalkin Rd ; Right into Hunters Mill; right on Ayrshire
School Information
- School District: Wicomico County Public Schools
Community
- Association: Yes
- Pets Allowed: Yes
- Pets: Cats OK, Dogs OK
Heating & Cooling
- Cooling Type: Other
- Cooling Fuel: Electric
- Heating Type: Heat Pump(s)
- Heating Fuel: Electric
- Water Heater: Electric
Utilities
- Sewer: Private Sewer, Private Septic Tank
- Water: Private
- Utility Description: Electric Available, Cable TV Available, Water Available, Sewer Available
Structural Information
- Architectural Style: Cape Cod
- Structure Type: Detached
- Construction: Stick Built
- Foundation: Brick/Mortar, Crawl Space
- Roof: Architectural Shingle
- Doors: Storm, Sliding Glass
- Stories Description: Main, Upper 1
- Square Feet: 1,170
- Sq. Ft. Source: Assessor
- Living Area: 1,170 Sq. Ft.
- Finished Above Grnd: 1,170 Sq. Ft.
- Year Built: 1988
- Year Built Source: Assessor
- Property Condition: Very Good
Lot Features
- Lot Size (Acres): 0.48
- Lot Size (Sq. Ft.): 21,000
- Lot Size Source: Assessor
- Zoning: R
- Lot Description: Rear Yard
- Fencing (Description): Wood, Vinyl, Barbed Wire
Financial Considerations
- Price Per Sq. Ft.: $256.41
- Association Fee: $150
- Assoc Fee Freq.: Annually
- Assessment Year: 2026
- County Tax: $1,405
- County Tax Freq: Annually
- Tax w/Assessment: $188,500
- Tax Amount: $1,600
- Tax Year: 2025
- Terms: Standard Sale
- Tax Total Finished Sq. Ft.: 1170
Disclosures and Reports
- Ownership: Fee Simple
- Section: 4
- Lot Number: 47
Get Pre-Approved Today
Schools
Schools serving 6178 Ayrshire Dr
School District:Wicomico County Public Schools
| Name | Grades | Distance |
|---|---|---|
Westside Primary School 6046 Quantico Road, Quantico, MD 21856 | PK-1 | 3.1 mi |
Westside Intermediate School 8000 Quantico Road, Hebron, MD 21830 | 2-5 | 3.5 mi |
Salisbury Middle School 607 Morris Street, Salisbury, MD 21801 | 6-8 | 4.3 mi |
James M. Bennett High School 300 East College Avenue, Salisbury, MD 21804 | 9-12 | 4.9 mi |
Disclaimer:
School attendance boundaries provided by ATTOM Data Solutions and are for reference only. Contact the school directly to verify enrollment eligibility.
Price & Sales History for 6178 Ayrshire Dr
Date
Details
Price
Change
Source
9/24/2026
Sold
$299,999
—
MLS
6/10/2026
Price Reduced
$299,999
-1.8%
MLS
5/15/2026
Listed
$305,500
—
MLS
Disclaimer: Historical sales information is derived from public records provided by the county offices. Information is not guaranteed and should be independently verified.
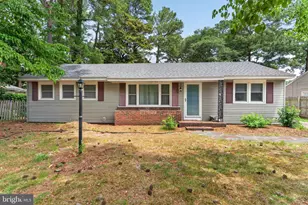
6178 Ayrshire Drive, Salisbury, MD 21801 (MLS# MDWC2022640) is a Single Family property that was sold at $299,999 on September 24, 2026. This property was sold by The Harrington Group from our Eastern Shore Regional Office.Want to learn more about 6178 Ayrshire Drive? Do you have questions about finding other Single Family real estate for sale in Salisbury? You can browse all Salisbury real estate or contact a Coldwell Banker agent to request more information.