This is a carousel with tiles that activate property listing cards. Use the previous and next buttons to navigate.
1/1
$405,000
This is a carousel with tiles that activate property listing cards. Use the previous and next buttons to navigate.
1/1
Property Description
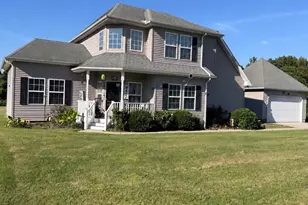
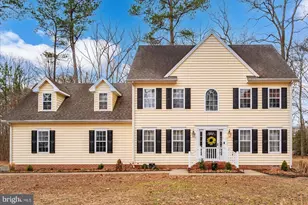
Welcome home to the Willow Creek community, an established neighborhood on Salisbury's desirable west side- where wide, tree-lined streets and expansive lots create an immediate sense of tranquility. Situated on a stunning 1.38-acre park-like parcel, this property features a long paved driveway with an oversized parking area leading to a side-entry two-car garage. The exterior is designed for easy living and storage, boasting a large front porch, a spacious rear deck equipped with a dedicated propane line for grilling, and a detached shed with electricity and a roll-up door-perfect for a riding mower and outdoor gear. To top it off, leased solar panels provide an eco-friendly benefit by keeping monthly power bills consistently low. Inside, the home offers a thoughtful and versatile layout featuring two distinct living areas on the first floor, including one centered around a cozy gas fireplace. The updated kitchen is a chef's delight with a moveable island, ample table space, and a formal dining room (just off the kitchen) for larger gatherings. Practicality meets convenience with a main-level laundry room that serves as a transition to the garage and houses a secondary staircase. Upstairs, you will find four generously sized bedrooms, including an owner's suite with an updated en-suite bath and impressive closet space. Storage is never an issue here, as bedroom two provides access to a permanent staircase leading to a large walk-up attic. One of the most unique features of this home is the expansive bonus room over the garage. This flexible space is conveniently accessible through the primary suite's walk-in closet or via the private back stairwell off the laundry room, making it an ideal home office, gym, or media room. Located just minutes from Salisbury University, major healthcare facilities, and the city's best shopping and dining, this property perfectly balances the privacy of a large lot with the convenience of an unbeatable location.
Full Property Details
Full Property Details for 6309 Kilmarth Ln
General
- Sold For: $405,000
- HOA FEE: $17/month
- HOA FEE FREQ.: Annually
- Taxes: $3,264 (2025)
- Status: Closed
- Type: Single Family
- Source: BrightMLSMidAtlantic
- MLS ID: MDWC2021186
- Added to Site: 48 day(s) ago
Interior
- Rooms/Areas: Living Room, Dining Room, Kitchen, Den, Laundry, Bonus Room
- Interior Features: Additional Stairway, Attic, Bathroom - Walk-In Shower, Bathroom - Tub Shower, Carpet, Ceiling Fan(s), Dining Area, Family Room Off Kitchen, Kitchen - Island, Kitchen - Table Space, Primary Bath(s), Walk-in Closet(s)
- Fireplace: Yes
- Number of Fireplaces: 1
- Fireplace(s): Gas/Propane
- Appliances: Built-In Microwave, Dishwasher, Dryer, Exhaust Fan, Oven/Range - Electric, Refrigerator, Washer, Water Heater
Rooms
Bathrooms
- Total Bathrooms: 3
- Full Bathrooms: 2
- Half Bathrooms: 1
- Upper Floor Baths: 2
- Upper - Full Baths: 2
- Main Floor Baths: 1
- Main - 1/2 Baths: 1
Bedrooms
- Total Bedrooms: 4
- Bedrooms Upper: 4
Other Rooms
- Laundry: Main Floor
Additional Information
- Security/Safety: Security System
Exterior
- Exterior Features: Outbuilding(s)
- Porch/Patio/Deck: Deck(s), Porch(es)
Parking
- Garage: Yes
- Garage Spaces: 2
- Total Spaces: 8
- Parking Type: Attached Garage, Driveway
- Garage Description: Garage - Side Entry, Inside Access, Other
Location
- Area: Wicomico Southwest (23-03)
- Municipality: SALISBURY
- County: WICOMICO
- Subdivision: WILLOW CREEK
- Driving Directions: From Nanticoke Rd, enter Willow Creek community on Willow Creek Dr, left on Oxbridge, left on Beddington, home is straight ahead at 6309 Kilmarth- look for sign
School Information
- School District: Wicomico County Public Schools
- Elementary School: Pemberton
- Middle School: Salisbury
- High School: James M. Bennett
Community
- Association: Yes
- Assoc. Name: WILLOW CREEK
- Pets Allowed: Yes
- Pets: No Pet Restrictions
Heating & Cooling
- Central air: Yes
- Cooling Type: Central A/C
- Cooling Fuel: Electric
- Heating Type: Heat Pump(s)
- Heating Fuel: Electric
- Water Heater: Electric
Utilities
- Sewer: Septic Exists
- Water: Well
Structural Information
- Architectural Style: Colonial
- Structure Type: Detached
- Construction: Stick Built, Vinyl Siding
- Foundation: Block, Crawl Space
- Windows: Insulated
- Stories Description: Main, Upper 1
- Square Feet: 2,500
- Sq. Ft. Source: Estimated
- Living Area: 2,500 Sq. Ft.
- Finished Above Grnd: 2,500 Sq. Ft.
- Year Built: 1997
- Year Built Source: Assessor
Additional Structures
- Other Structures: Shed
Lot Features
- Lot Size (Acres): 1.38
- Lot Size (Sq. Ft.): 60,112
- Lot Size Source: Estimated
- Zoning: R
- Lot Description: Cleared
Financial Considerations
- Price Per Sq. Ft.: $159.4
- Association Fee: $200
- Assoc Fee Freq.: Annually
- Assessment Year: 2025
- City/TownTax Freq: Annually
- Tax w/Assessment: $354,033
- Tax Amount: $3,264
- Tax Year: 2025
- Terms: Standard Sale
- Tax Total Finished Sq. Ft.: 2146
Disclosures and Reports
- Ownership: Fee Simple
- Inclusions: stair lift, ramp in garage
- Section: 4
Listed by Berkshire Hathaway HomeServices PenFed Realty - OP, Sally Todd Stout
Sold by ERA Martin Associates, Marti Hoster

Get Pre-Approved Today
Schools
Schools serving 6309 Kilmarth Ln
School District:Wicomico County Public Schools
| Name | Grades | Distance |
|---|---|---|
Pemberton Elementary School, Salisbury, MD 1300 Pemberton Drive, Salisbury, MD 21801 | PK-5 | 1.2 mi |
Salisbury Middle School 607 Morris Street, Salisbury, MD 21801 | 6-8 | 2.2 mi |
James M. Bennett High School 300 East College Avenue, Salisbury, MD 21804 | 9-12 | 2.9 mi |
Disclaimer:
School attendance boundaries provided by ATTOM Data Solutions and are for reference only. Contact the school directly to verify enrollment eligibility.
Price & Sales History for 6309 Kilmarth Ln
Date
Details
Price
Change
Source
6/29/2026
Sold
$405,000
1.63%
MLS
5/19/2026
Listed
$398,500
—
MLS
Disclaimer: Historical sales information is derived from public records provided by the county offices. Information is not guaranteed and should be independently verified.
6309 Kilmarth Lane, Salisbury, MD 21801 (MLS# MDWC2021186) is a Single Family property that was sold at $405,000 on June 29, 2026. Want to learn more about 6309 Kilmarth Lane? Do you have questions about finding other Single Family real estate for sale in Salisbury? You can browse all Salisbury real estate or contact a Coldwell Banker agent to request more information.