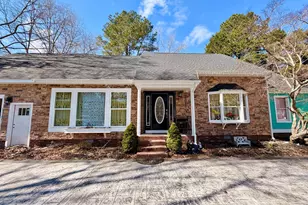
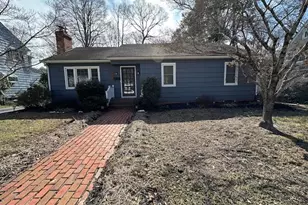
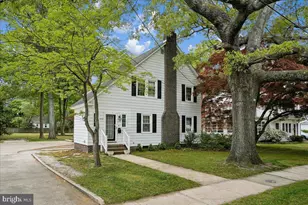
Full Property Details for 650 River Oak Ct #B-10 B
General
- Price: $299,500
- HOA FEE: $500/month
- Taxes: $4,367 (2026)
- Status: Active
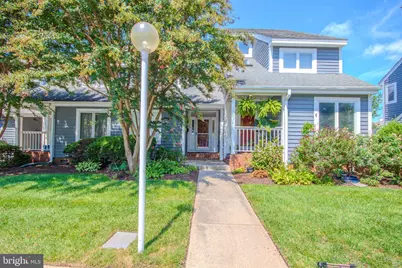
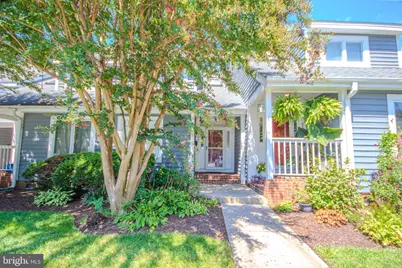
- Type: Townhouse
- Source: BrightMLSMidAtlantic
- MLS ID: MDWC2024326
- Updated: 10/6/2026
- Added to Site: 46 day(s) ago
Interior
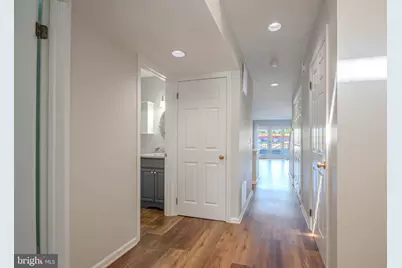
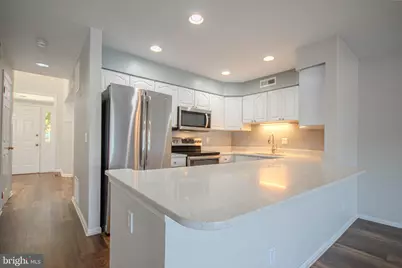
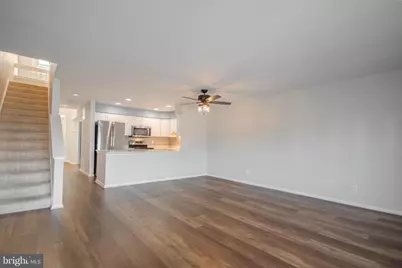
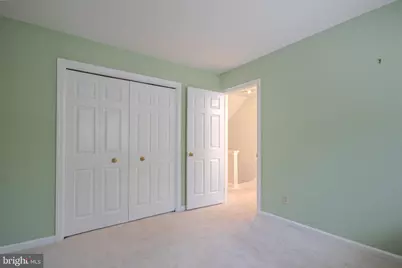
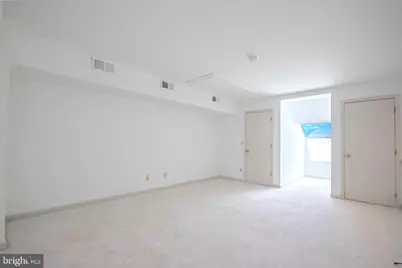
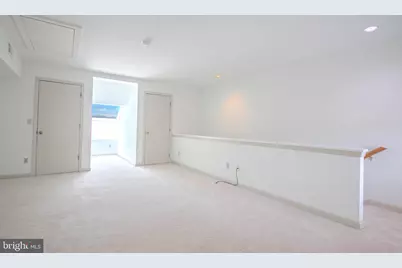
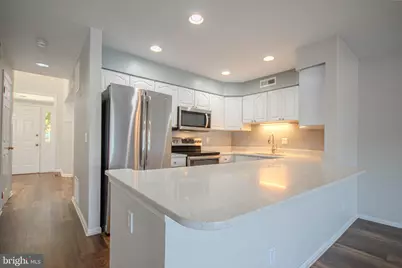
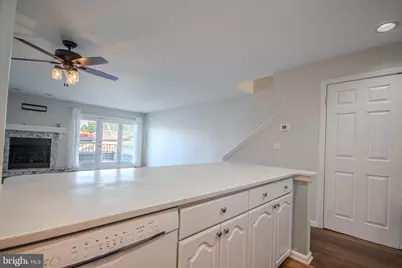
- Interior Features: Attic, Combination Dining/Living, Primary Bath(s), Recessed Lighting, Skylight(s)
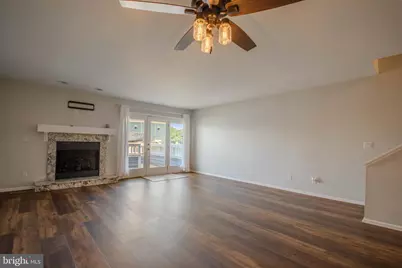
- Fireplace: Yes
- Number of Fireplaces: 1
Rooms
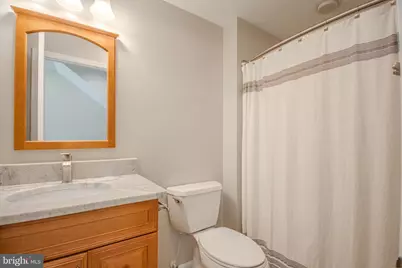
- Total Bathrooms: 3
- Full Bathrooms: 3
- Main Floor Baths: 3
- Main - Full Baths: 3
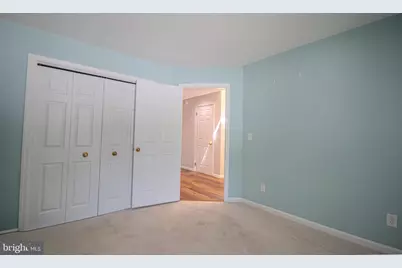
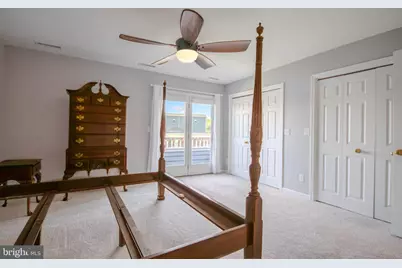
- Total Bedrooms: 4
- Bedrooms Main & Up: 4
Additional Information
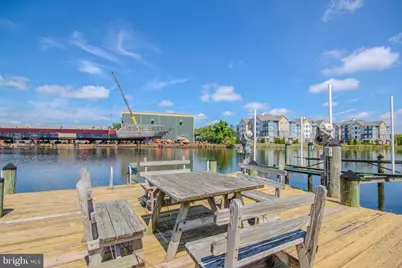
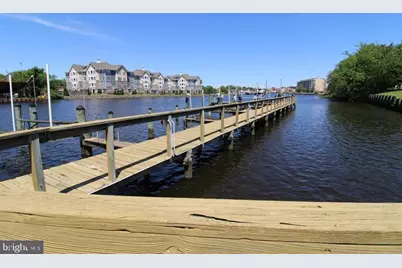
- Shared Amenities: Boat Dock/Slip, Common Grounds, Pier/Dock
Parking
- Total Spaces: 2
- Parking Type: Parking Lot
Location
- Area: Wicomico Northwest (23-01)
- County: WICOMICO
- Subdivision: RIVER OAK
- Driving Directions: Riverside Dr to Wicomico St to RiverOak
- Location Details: River
- City Limits: Yes
School Information
- School District: Wicomico County Public Schools
Community
- Assoc. Fees Include: All Ground Fee, Common Area Maintenance, Ext Bldg Maint, Insurance, Lawn Maintenance, Management, Pest Control, Pier/Dock Maintenance, Reserve Funds, Snow Removal, Trash
- Pets Allowed: Yes
- Pets: Case by Case Basis
Heating & Cooling
- Cooling Type: Other, Heat Pump(s)
- Cooling Fuel: Electric
- Heating Type: Heat Pump(s)
- Heating Fuel: Electric
- Water Heater: Electric
Utilities
- Sewer: Public Sewer
- Water: Public
Structural Information
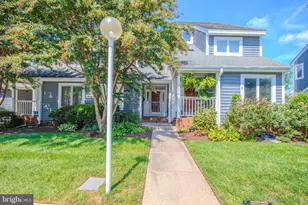
- Architectural Style: Coastal, Contemporary
- Structure Type: Interior Row/Townhouse
- Construction: Stick Built
- Foundation: Block
- Roof: Architectural Shingle
- Stories Description: Main
- Square Feet: 2,280
- Sq. Ft. Source: Assessor
- Living Area: 2,280 Sq. Ft.
- Finished Above Grnd: 2,280 Sq. Ft.
- Year Built: 1987
- Year Built Source: Assessor
- Property Condition: Excellent
Lot Features
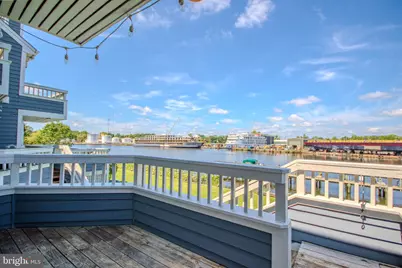
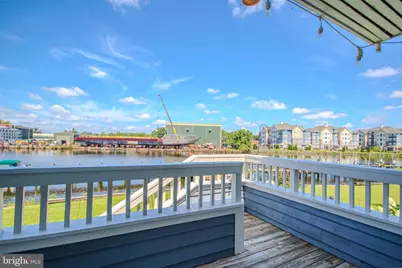
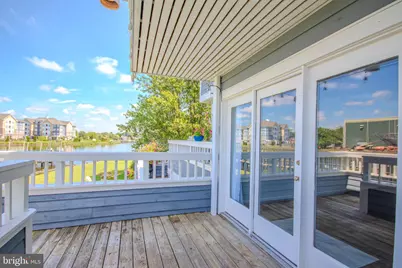
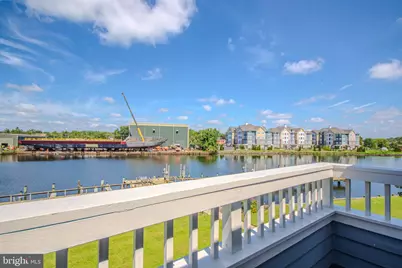
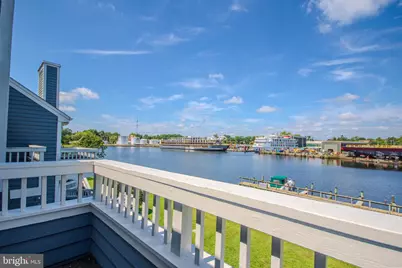
- Property View: Water, River
- Lot Size Source: Estimated
- Zoning: R5A
Water Features
- Water Front: Yes
- Water View: Yes
- Navigable Water: Yes
- Water Access: Yes
- Water Access Desc: Boat - Powered
- Water Front Type: River
Financial Considerations
- Price Per Sq. Ft.: $131.36
- Condo Fee: $500
- Condo Fee Freq: Monthly
- Assessment Year: 2026
- City/TownTax: $2,307
- City/TownTax Freq: Annually
- County Tax: $1,809
- County Tax Freq: Annually
- Tax w/Assessment: $250,733
- Tax Amount: $4,367
- Tax Year: 2026
- Tax Total Finished Sq. Ft.: 2280
Disclosures and Reports
- Ownership: Fee Simple
- Condo: Yes
- Inclusions: Boat Slip
Listed by ERA Martin Associates, Roger Sansom