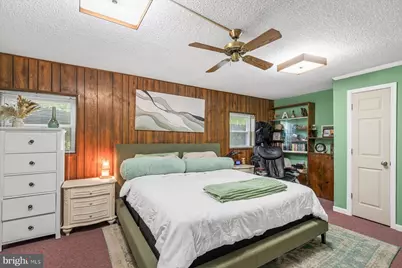
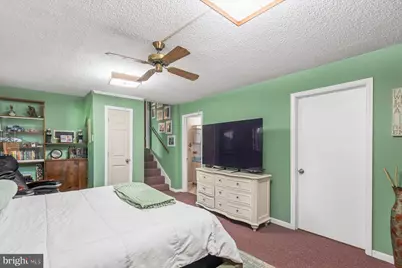
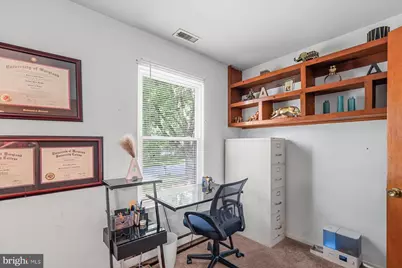
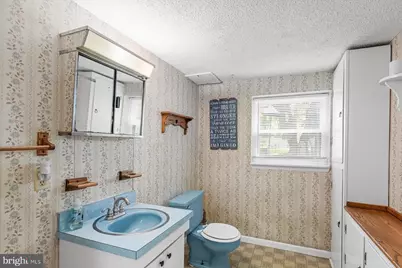
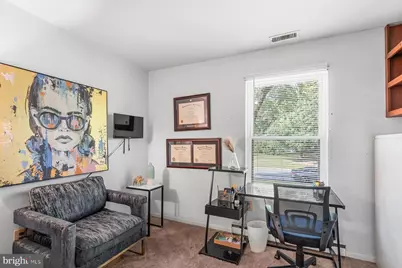
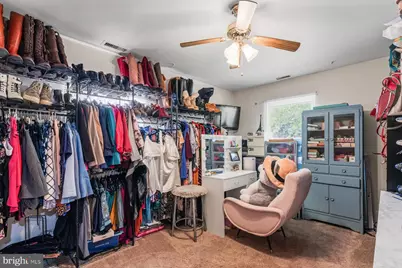
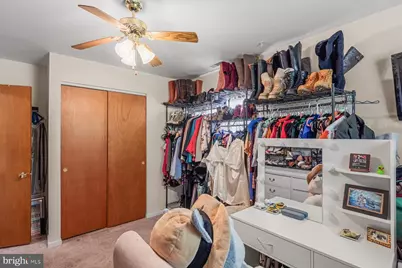
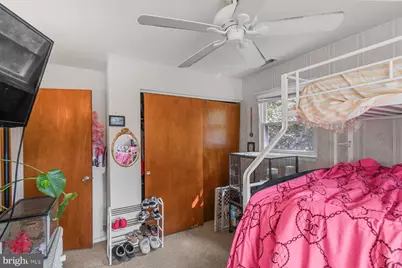
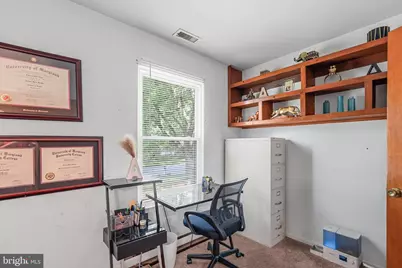
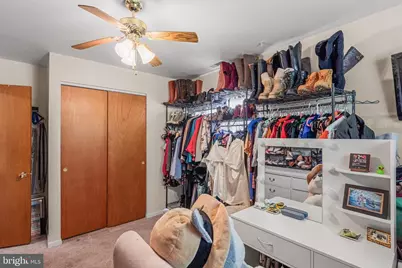
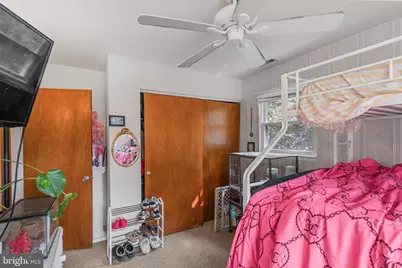
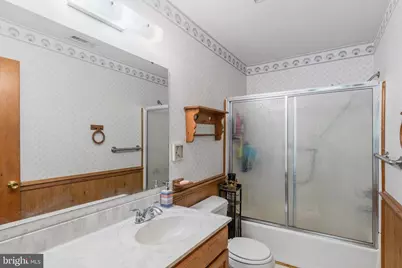
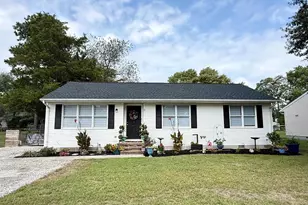
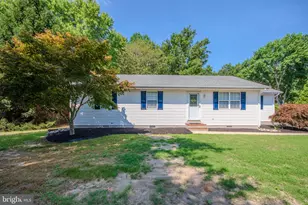
Full Property Details for 6525 Mary Jane Dr
General
- Price: $339,900
- Taxes: $2,334 (2026)
- Status: Active
- Type: Single Family
- Source: BrightMLSMidAtlantic
- MLS ID: MDWC2024608
- Updated: 9/19/2026
- Added to Site: 12 day(s) ago
Interior
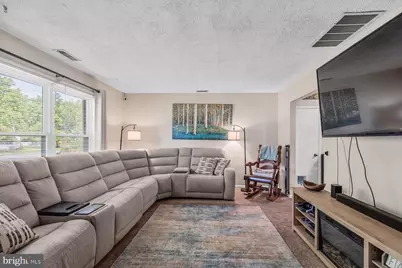
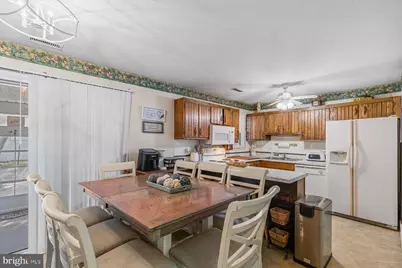
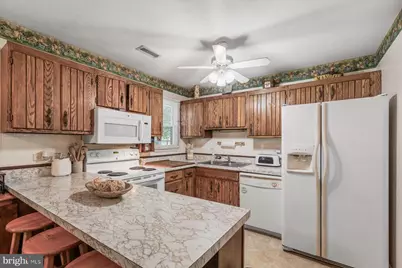
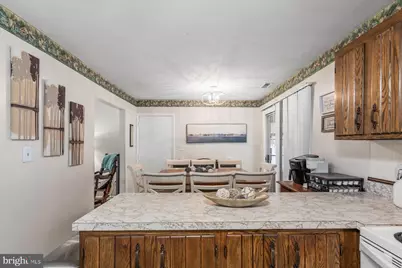
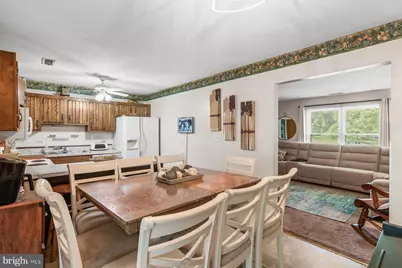
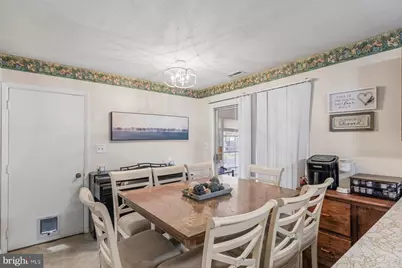
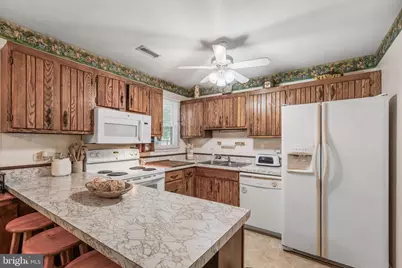
- Interior Features: Carpet, Combination Kitchen/Dining, Dining Area
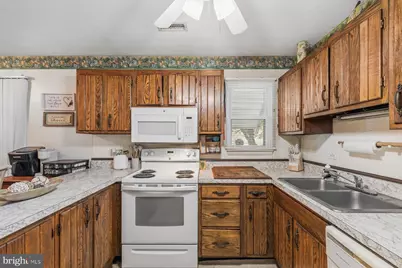
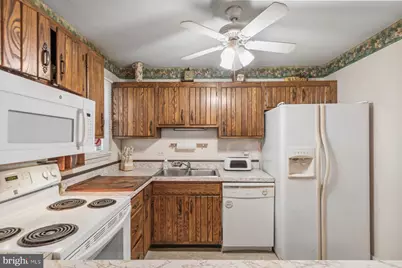
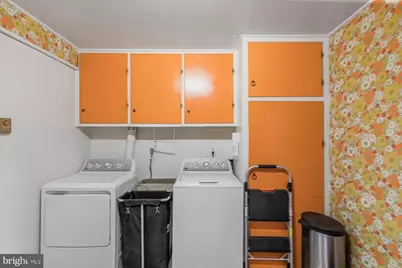
- Appliances: Dryer - Electric, Microwave, Oven/Range - Electric, Refrigerator, Washer, Water Heater
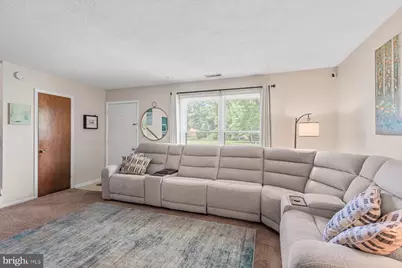
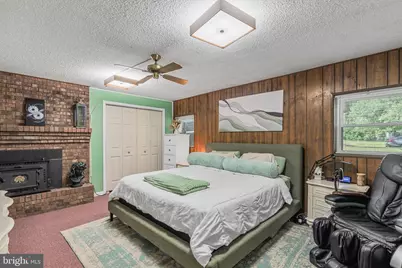
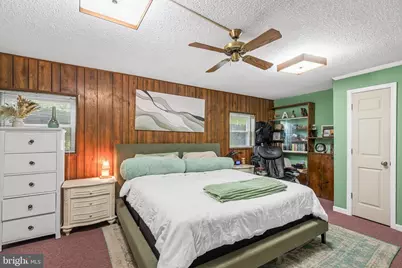
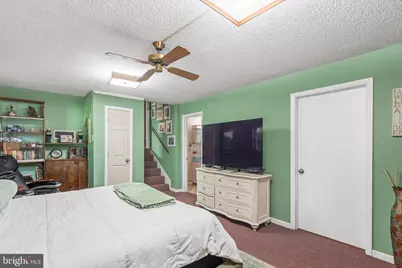
- Flooring: Carpet, Vinyl
Rooms
- Total Bathrooms: 2
- Full Bathrooms: 1
- Half Bathrooms: 1
- Main Floor Baths: 2
- Main - Full Baths: 1
- Main - 1/2 Baths: 1
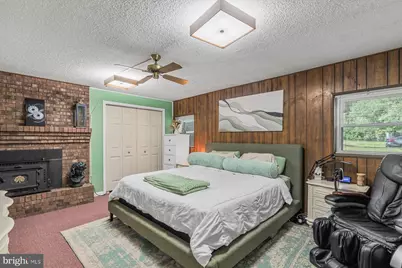
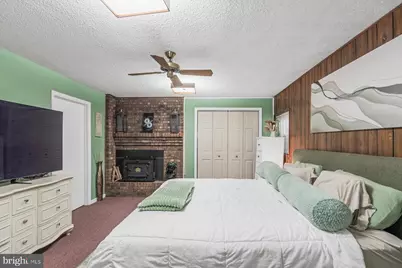
- Total Bedrooms: 3
- Bedrooms Main & Up: 3
Exterior
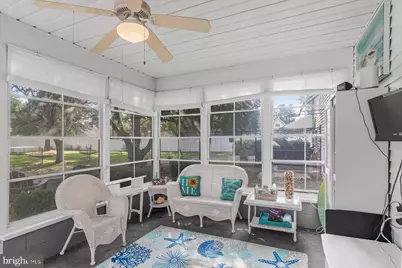
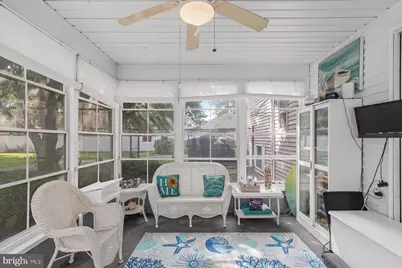
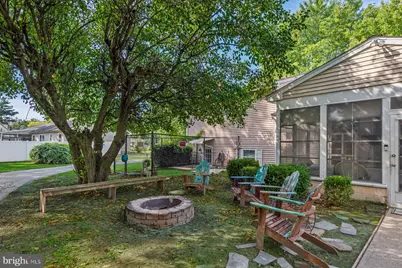
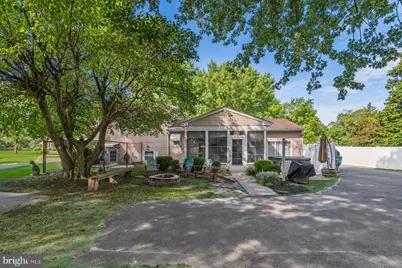
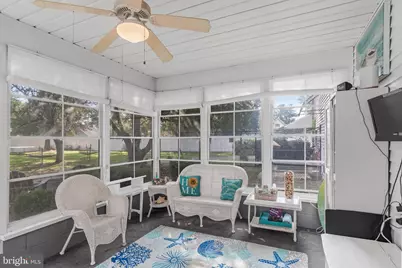
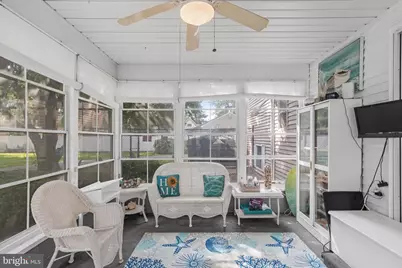
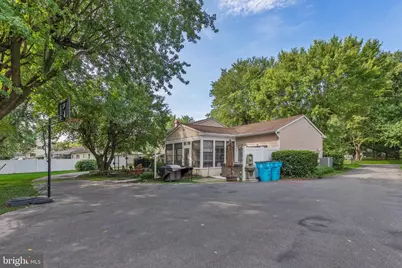
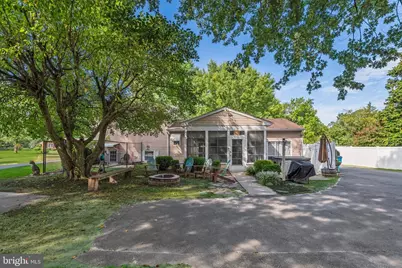
- Porch/Patio/Deck: Enclosed, Porch(es)
Parking
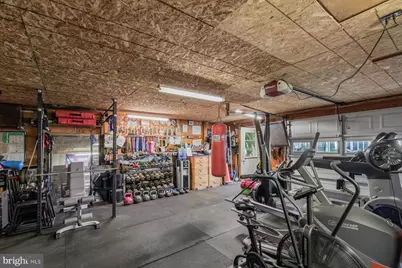
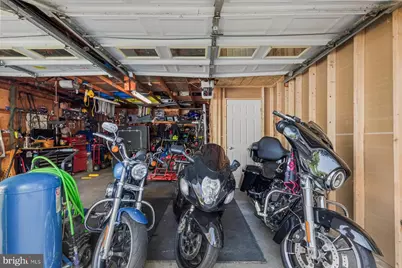
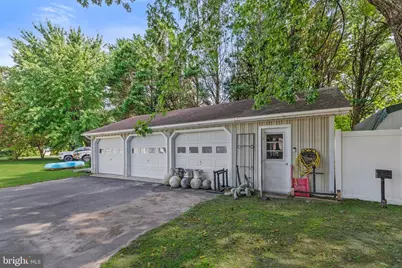
- Garage: Yes
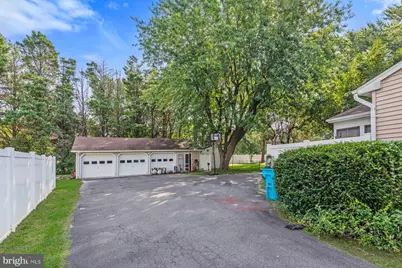
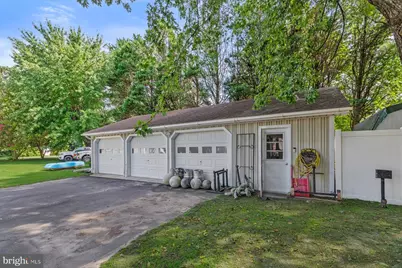
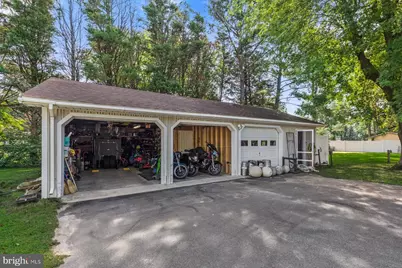
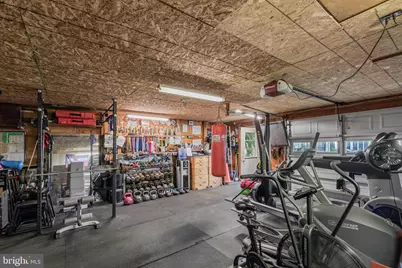
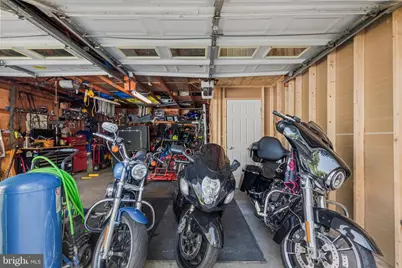
- Garage Spaces: 4
- Total Spaces: 4
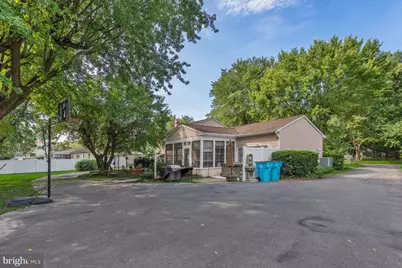
- Parking Features: Asphalt Driveway
- Parking Type: Attached Garage, Detached Garage
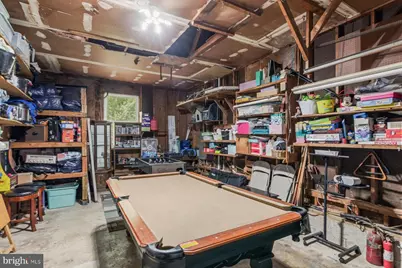
- Garage Description: Additional Storage Area, Garage - Front Entry, Garage Door Opener, Oversized
Location
- Area: Wicomico Southwest (23-03)
- County: WICOMICO
- Subdivision: RIAWALKIN ACRES
- Driving Directions: Nanticoke Road, turn right onto Mary Jane Drive and house is on the right
- Location Details: Rural
School Information
- School District: Wicomico County Public Schools
- Elementary School: Pemberton
- Middle School: Salisbury
- High School: James M. Bennett
Community
- Pets Allowed: Yes
- Pets: No Pet Restrictions
Heating & Cooling
- Central air: Yes
- Cooling Type: Central A/C, Heat Pump(s)
- Cooling Fuel: Electric
- Heating Type: Heat Pump(s)
- Heating Fuel: Electric
- Water Heater: Electric
Utilities
- Sewer: Gravity Sept Fld
- Water: Well
- Utility Description: Cable TV Available, Electric Available, Propane
Structural Information
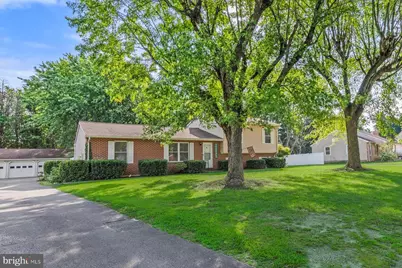
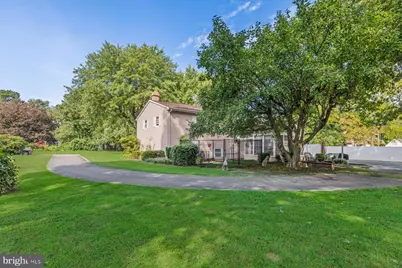
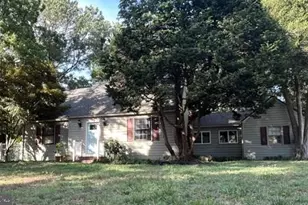
- Architectural Style: Split Level
- Structure Type: Detached
- Construction: Aluminum Siding, Brick, Frame
- Foundation: Crawl Space
- Roof: Asphalt
- Walls/Ceilings: Dry Wall
- Windows: Replacement
- Stories Description: Main
- Square Feet: 1,580
- Sq. Ft. Source: Assessor
- Living Area: 1,580 Sq. Ft.
- Finished Above Grnd: 1,580 Sq. Ft.
- Year Built: 1973
- Year Built Source: Assessor
- Property Condition: Very Good
Additional Structures
- Other Structures: Garage(s)
Lot Features
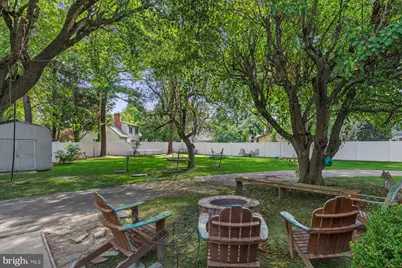
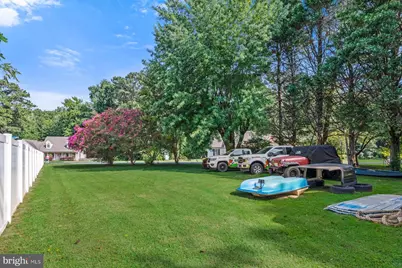
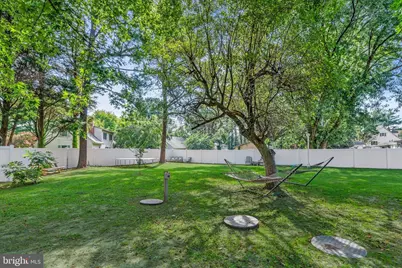
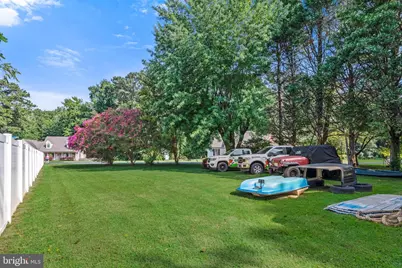
- Property View: Trees/Woods
- Lot Size (Acres): 0.7
- Lot Size (Sq. Ft.): 30,492
- Lot Size Source: Estimated
- Frontage Feet: 132
- Street/Road Desc.: Black Top
- Zoning: AR
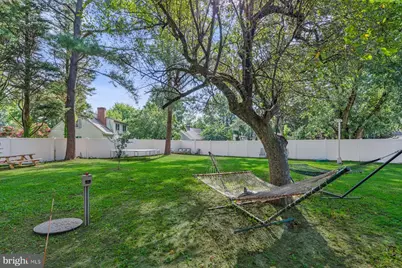
- Lot Description: Additional Lot(s), Backs to Trees
- Fencing (Description): Privacy, Vinyl
Financial Considerations
- Price Per Sq. Ft.: $215.13
- Assessment Year: 2026
- County Tax: $2,050
- County Tax Freq: Annually
- Tax w/Assessment: $271,600
- Tax Amount: $2,334
- Tax Year: 2026
- Tax Total Finished Sq. Ft.: 1580
Disclosures and Reports
- Ownership: Fee Simple
- Multiple Parcels: Yes
- Exclusions: Hot Tub, Shed, the fig tree in the backyard.
- Section: 4
- Lot Number: 2
Listed by Coastal Resort Sales and Rent, Jay D Doaty