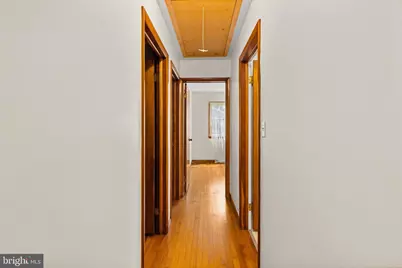
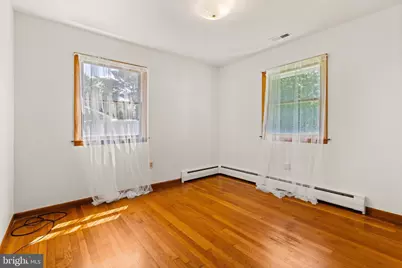
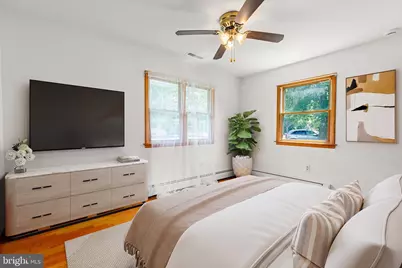
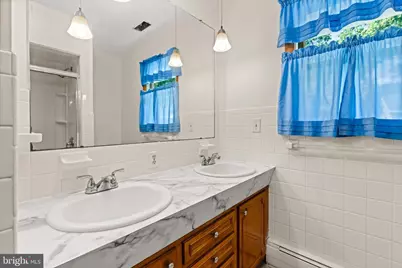
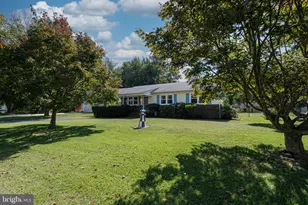
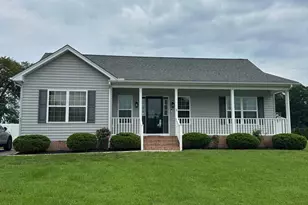
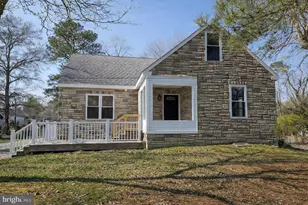
Full Property Details for 7010 Brantley Dr
General
- Price: $294,900
- Taxes: $1,438 (2025)
- Status: Active
- Type: Single Family
- Source: BrightMLSMidAtlantic
- MLS ID: MDWC2024258
- Updated: 10/5/2026
- Added to Site: 44 day(s) ago
Interior
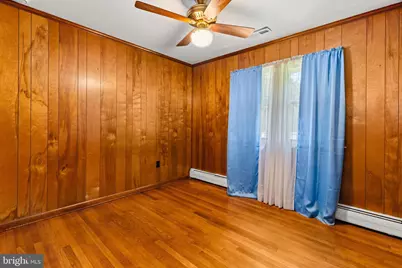
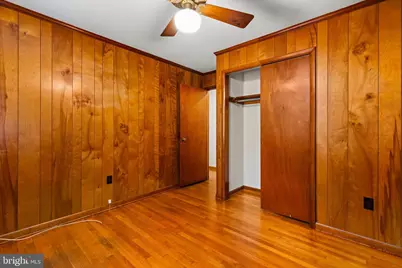
- Interior Features: Kitchen - Eat-In, Wood Floors
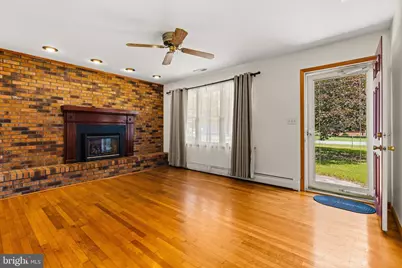
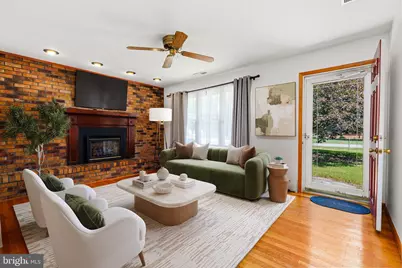
- Fireplace: Yes
- Number of Fireplaces: 1
- Fireplace(s): Brick
- Appliances: Cooktop, Dryer, Microwave, Oven - Wall, Refrigerator, Washer
- Flooring: Hardwood, Vinyl
Rooms
- Total Bathrooms: 1
- Full Bathrooms: 1
- Main Floor Baths: 1
- Main - Full Baths: 1
- Total Bedrooms: 3
- Bedrooms Main & Up: 3
- Laundry: Dryer In Unit, Washer In Unit
Exterior
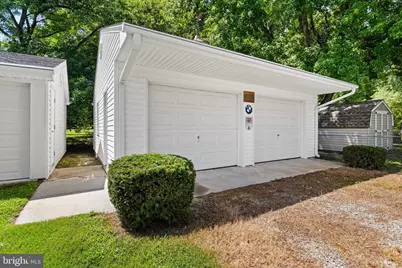
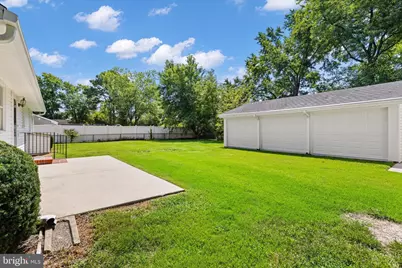
- Exterior Features: Outbuilding(s)
Parking
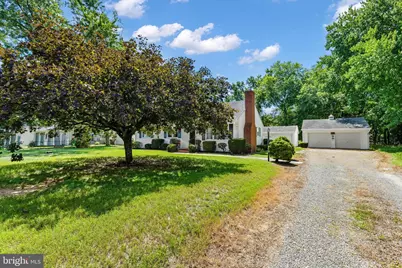
- Garage: Yes
- Garage Spaces: 5
- Total Spaces: 9
- Parking Type: Detached Garage, Driveway
- Garage Description: Garage - Front Entry, Additional Storage Area, Oversized
Location
- Area: Wicomico Northeast (23-02)
- County: WICOMICO
- Cross Streets: Old Ocean City Road
- Driving Directions: From US Rt.50 in Salisbury, take Hobbs Rd. North, travel 0.4 miles to right onto Old Ocean City Rd. In0.8 miles, turn left onto Brantley Dr. in 800 feet 7010 is on the left.
- Direction Faces: East
- Location Details: Suburban
School Information
- School District: Wicomico County Public Schools
Community
- Pets Allowed: Yes
- Pets: No Pet Restrictions
Heating & Cooling
- Cooling Type: Other
- Cooling Fuel: Electric
- Heating Type: Heat Pump(s)
- Heating Fuel: Electric
- Water Heater: Electric
Utilities
- Sewer: On Site Septic
- Water: Private
- Utility Description: Cable TV Available, Electric Available, Phone Available
Structural Information
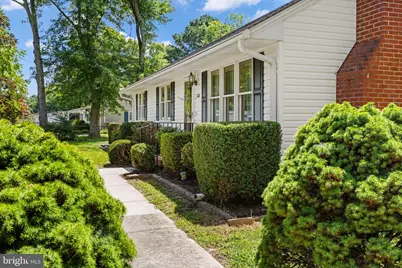
- Architectural Style: Ranch/Rambler
- Structure Type: Detached
- Construction: Frame, Stick Built, Vinyl Siding
- Foundation: Crawl Space, Block
- Roof: Architectural Shingle
- Walls/Ceilings: Dry Wall
- Entry Floor Number: 1
- Stories Description: Main
- Square Feet: 1,008
- Sq. Ft. Source: Assessor
- Living Area: 1,008 Sq. Ft.
- Finished Above Grnd: 1,008 Sq. Ft.
- Year Built: 1965
- Year Built Source: Assessor
Unit Information
Lot Features
- Property View: Street
- Lot Size (Acres): 0.35
- Lot Size (Sq. Ft.): 15,400
- Lot Size Source: Assessor
- Street/Road Desc.: Black Top
- Zoning: AR
- Lot Description: Cleared
- Fencing (Description): Chain Link, Fully
Financial Considerations
- Price Per Sq. Ft.: $292.56
- Assessment Year: 2026
- County Tax: $1,263
- County Tax Freq: Annually
- Tax w/Assessment: $158,300
- Tax Amount: $1,438
- Tax Year: 2025
- Tax Total Finished Sq. Ft.: 1008
Disclosures and Reports
- Ownership: Fee Simple
- Lot Number: 8
Listed by Keller Williams Realty Delmarva, Clinton Bickford