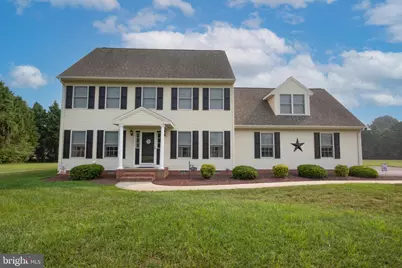
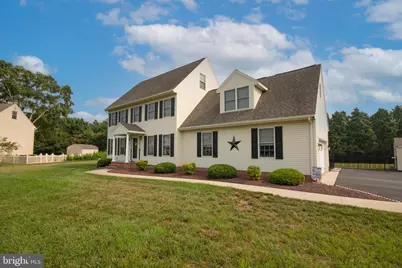
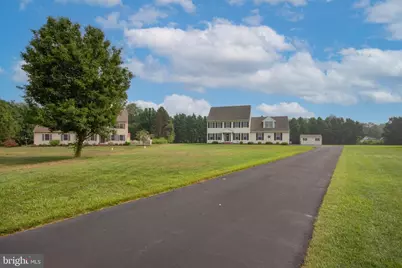
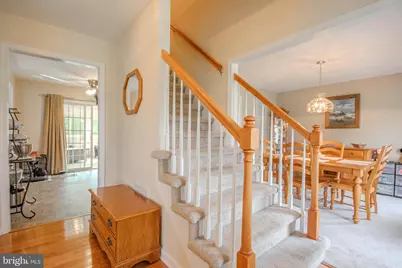
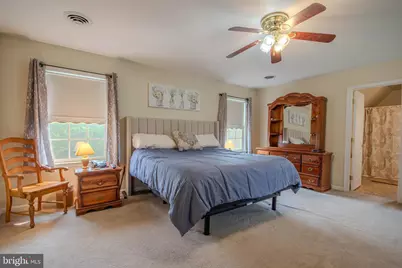
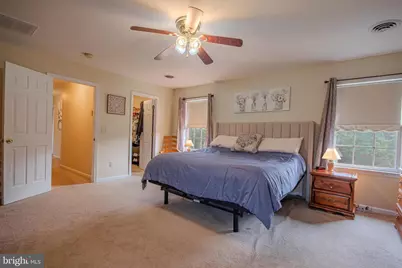
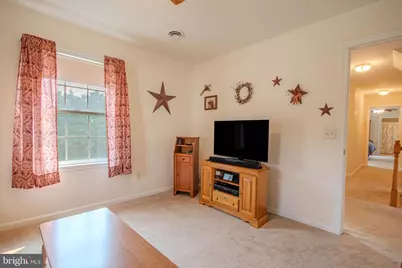
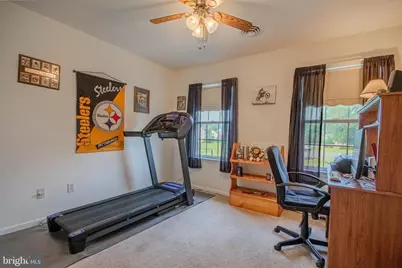
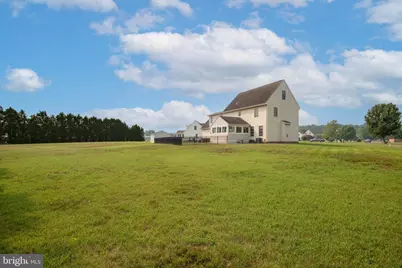
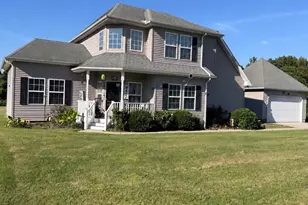
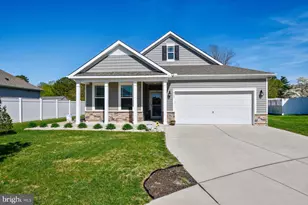
Full Property Details for 7013 Ashworth Ct
General
- Price: $409,900
- HOA FEE: $42/month
- HOA FEE FREQ.: Annually
- Taxes: $2,725 (2025)
- Status: Active
- Type: Single Family
- Source: BrightMLSMidAtlantic
- MLS ID: MDWC2023822
- Updated: 9/16/2026
- Added to Site: 59 day(s) ago
Interior
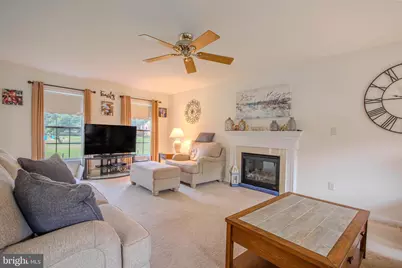
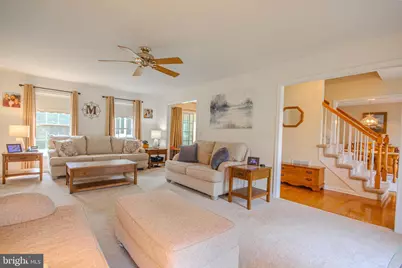
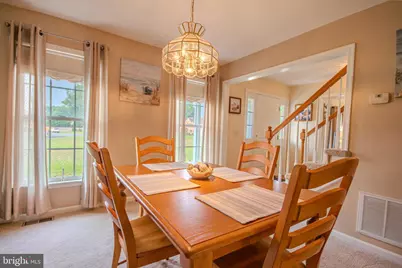
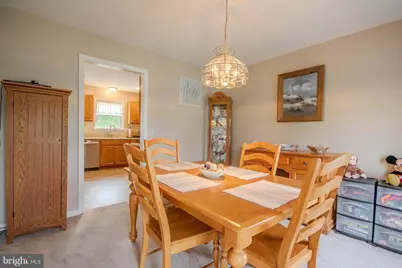
- Interior Features: Ceiling Fan(s), Dining Area, Family Room Off Kitchen, Floor Plan - Traditional, Primary Bath(s), Sprinkler System, Walk-in Closet(s), Water Treat System
- Fireplace: Yes
- Number of Fireplaces: 1
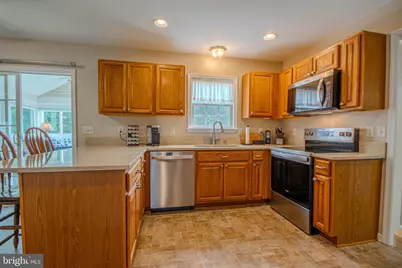
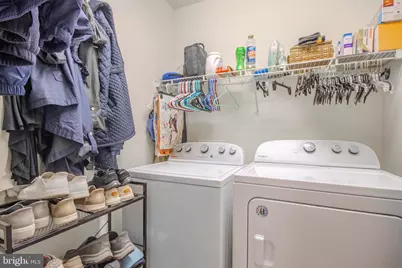
- Appliances: Built-In Microwave, Dishwasher, Dryer, Icemaker, Oven/Range - Electric, Stainless Steel Appliances, Washer, Water Conditioner - Rented
Rooms
- Total Bathrooms: 3
- Full Bathrooms: 2
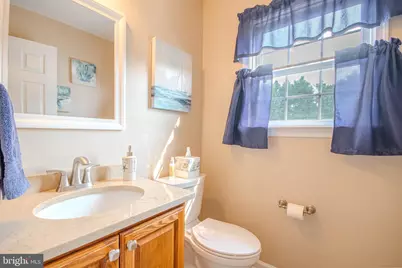
- Half Bathrooms: 1
- Upper Floor Baths: 2
- Upper - Full Baths: 2
- Main Floor Baths: 1
- Main - 1/2 Baths: 1
- Total Bedrooms: 4
- Bedrooms Upper: 4
Exterior
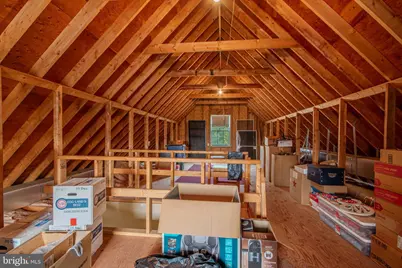
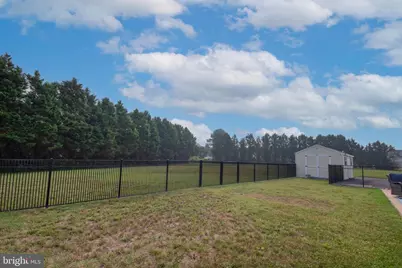
- Exterior Features: Outbuilding(s), Underground Lawn Sprinkler
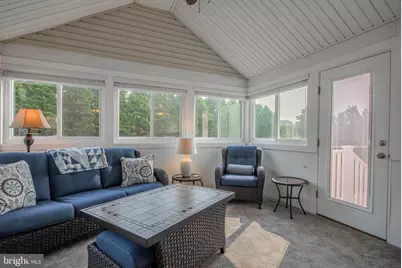
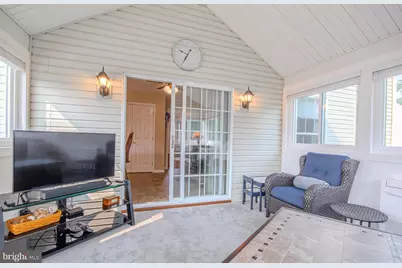
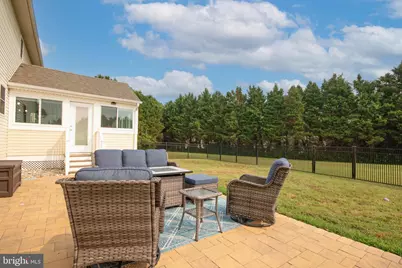
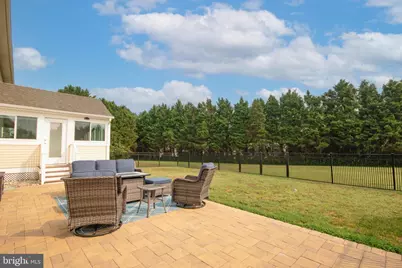
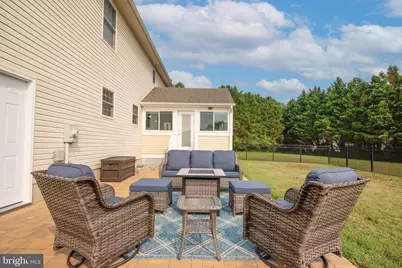
- Porch/Patio/Deck: Patio(s), Porch(es)
Parking
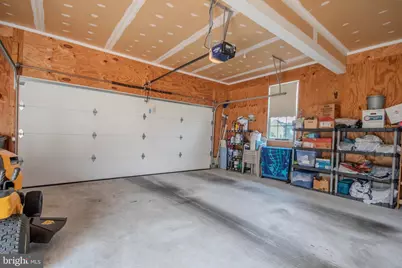
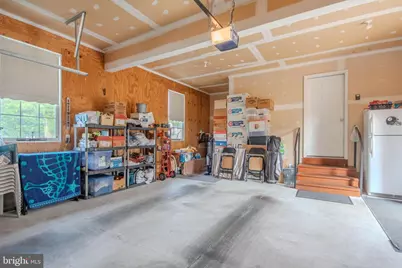
- Garage: Yes
- Garage Spaces: 2
- Total Spaces: 2
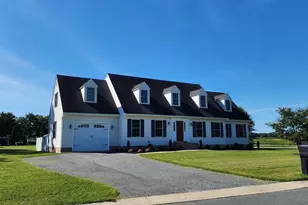
- Parking Type: Attached Garage, Driveway
- Garage Description: Garage - Side Entry, Garage Door Opener
Location
- Area: Wicomico Northeast (23-02)
- County: WICOMICO
- Subdivision: HEATHER GLEN
- Driving Directions: From Rt 50 in Salisbury, turn onto Phillip Morris Dr, continue onto Parker Rd, turn right onto Heather Glen Dr, turn left onto Ashworth Ct, Home at the end of the cul-de-sac.
School Information
- School District: Wicomico County Public Schools
- Elementary School: East Salisbury
- Middle School: Wicomico
- High School: Wicomico
Community
- Association: Yes
- Assoc. Name: HEATHER GLEN HOMEOWNERS ASSOCIATION, INC.
- Assoc. Fees Include: Common Area Maintenance
Heating & Cooling
- Central air: Yes
- Cooling Type: Central A/C
- Cooling Fuel: Electric
- Heating Type: Heat Pump(s)
- Heating Fuel: Electric
- Water Heater: Electric
Utilities
- Sewer: On Site Septic
- Water: Well
Structural Information
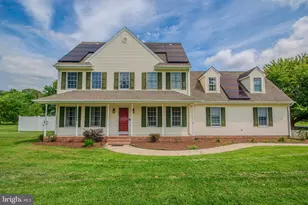
- Architectural Style: Colonial
- Structure Type: Detached
- Construction: Vinyl Siding, Stick Built
- Foundation: Block, Crawl Space
- Roof: Architectural Shingle
- Stories Description: Main, Upper 1
- Square Feet: 2,325
- Sq. Ft. Source: Estimated
- Living Area: 2,325 Sq. Ft.
- Finished Above Grnd: 2,325 Sq. Ft.
- Year Built: 2004
- Year Built Source: Assessor
Lot Features
- Lot Size (Acres): 1.02
- Lot Size (Sq. Ft.): 44,431
- Lot Size Source: Assessor
- Zoning: RESIDENTIAL
- Lot Description: Cleared, Cul-de-sac
- Fencing (Description): Aluminum, Rear
Financial Considerations
- Price Per Sq. Ft.: $176.3
- Association Fee: $500
- Assoc Fee Freq.: Annually
- Assessment Year: 2026
- County Tax: $2,394
- County Tax Freq: Annually
- Tax w/Assessment: $298,533
- Tax Amount: $2,725
- Tax Year: 2025
- Tax Total Finished Sq. Ft.: 2036
Disclosures and Reports
- Ownership: Fee Simple
- Section: 1
- Lot Number: 8
Listed by ERA Martin Associates, Brandon Johnson