This is a carousel with tiles that activate property listing cards. Use the previous and next buttons to navigate.
1/35
$150,000
This is a carousel with tiles that activate property listing cards. Use the previous and next buttons to navigate.
1/35
Property Description
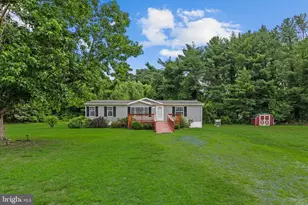
Enjoy the ease of one-level living in this well-designed 3-bedroom, 2-bath home featuring a bright, open floor plan perfect for everyday living and entertaining. The spacious family room flows seamlessly into the dining area and large kitchen, where you'll find abundant cabinetry, breakfast bar seating, a sunny window overlooking the backyard, and a generous walk-in pantry. Privately situated on one side of the home, the primary suite offers a peaceful retreat complete with a spacious en-suite bath featuring dual vanities and an oversized walk-in shower. Two additional generously sized bedrooms and a full hall bath are thoughtfully located on the opposite side of the home, providing comfort and privacy for family or guests. A large laundry/mudroom with convenient side-yard access adds everyday functionality, while the wooded backdrop, mature landscaping, and storage shed enhance the outdoor space and provide added convenience. With its desirable split-bedroom layout, spacious living areas, and peaceful setting, this home is ready to welcome its next owners.
Full Property Details
Full Property Details for 7861 Bennett Park Dr
General
- Price: $150,000
- Taxes: (2026)
- Status: Active
- Type: Mobile Home
- Source: BrightMLSMidAtlantic
- MLS ID: MDWC2023200
- Updated: 7/1/2026
- Added to Site: 9 day(s) ago
Interior
- Rooms/Areas: Living Room, Dining Room, Primary Bedroom, Bedroom 2, Bedroom 3, Kitchen
- Interior Features: Bathroom - Tub Shower, Bathroom - Walk-In Shower, Breakfast Area, Carpet, Ceiling Fan(s), Combination Dining/Living, Combination Kitchen/Dining, Combination Kitchen/Living, Crown Moldings, Entry Level Bedroom, Family Room Off Kitchen, Floor Plan - Open, Pantry
- Appliances: Built-In Range, Dishwasher, Dryer, Refrigerator, Washer, Water Heater
- Flooring: Carpet, Luxury Vinyl Plank, Vinyl
Rooms
Bathrooms
- Total Bathrooms: 2
- Full Bathrooms: 2
- Main Floor Baths: 2
- Main - Full Baths: 2
Bedrooms
- Total Bedrooms: 3
- Bedrooms Main & Up: 3
Other Rooms
- Laundry: Has Laundry, Main Floor
Additional Information
- Security/Safety: Main Entrance Lock
Exterior
- Exterior Features: Satellite Dish
Parking
- Parking Type: Driveway
Location
- Area: Wicomico Northwest (23-01)
- Municipality: SALISBURY
- County: WICOMICO
- Subdivision: BENNETT PARK
- Driving Directions: Check GPS
School Information
- School District: Wicomico County Public Schools
- High School: James M. Bennett
Heating & Cooling
- Central air: Yes
- Cooling Type: Central A/C
- Cooling Fuel: Electric
- Heating Type: Forced Air
- Heating Fuel: Electric
- Water Heater: Electric
Utilities
- Sewer: Community Septic Tank
- Water: Community
- Utility Description: Cable TV
Structural Information
- Architectural Style: Other
- Structure Type: Manufactured
- Construction: Other, Vinyl Siding
- Roof: Shingle, Asphalt
- Walls/Ceilings: Vaulted Ceilings
- Windows: Insulated, Screens
- Doors: Storm
- Stories Description: Main
- Square Feet: 1,456
- Sq. Ft. Source: Estimated
- Living Area: 1,456 Sq. Ft.
- Finished Above Grnd: 1,456 Sq. Ft.
- Year Built: 2007
- Year Built Source: Estimated
Unit Information
- Unit Floor in Bldg.: 1
Additional Structures
- Other Structures: Storage Barn/Shed
Lot Features
- Property View: Garden/Lawn, Trees/Woods
- Lot Size Source: Estimated
- Zoning: RESIDENTIAL
- Lot Description: Cleared
Financial Considerations
- Price Per Sq. Ft.: $103.02
- Land Lease Fee: $395
- Land Lease Fee Freq: Monthly
- City/TownTax Freq: Annually
- County Tax Freq: Annually
- Tax Year: 2026
Disclosures and Reports
- Ownership: Land Lease
- Lot Number: 3A
Listed by Northrop Realty, Rebecca Turner
Get Pre-Approved Today
Schools
Schools serving 7861 Bennett Park Dr
School District:Wicomico County Public Schools
| Name | Grades | Distance |
|---|---|---|
Westside Intermediate School 8000 Quantico Road, Hebron, MD 21830 | 2-5 | 4.6 mi |
Westside Primary School 6046 Quantico Road, Quantico, MD 21856 | PK-1 | 7.7 mi |
Salisbury Middle School 607 Morris Street, Salisbury, MD 21801 | 6-8 | 2 mi |
James M. Bennett High School 300 East College Avenue, Salisbury, MD 21804 | 9-12 | 4.5 mi |
Disclaimer:
School attendance boundaries provided by ATTOM Data Solutions and are for reference only. Contact the school directly to verify enrollment eligibility.
Price & Sales History for 7861 Bennett Park Dr
Date
Details
Price
Change
Source
7/01/2026
Listed
$150,000
—
MLS
Disclaimer: Historical sales information is derived from public records provided by the county offices. Information is not guaranteed and should be independently verified.
Estimate the Cost
Estimate the Cost for 7861 Bennett Park Dr
7861 Bennett Park Drive, Salisbury, MD 21801 (MLS# MDWC2023200) is a Mobile Home property with 3 bedrooms and 2 full bathrooms. 7861 Bennett Park Drive is currently listed for $150,000 and was received on July 01, 2026. Want to learn more about 7861 Bennett Park Drive? Do you have questions about finding other Mobile Home real estate for sale in Salisbury? You can browse all Salisbury real estate or contact a Coldwell Banker agent to request more information.