This is a carousel with tiles that activate property listing cards. Use the previous and next buttons to navigate.
1/1
$375,000
This is a carousel with tiles that activate property listing cards. Use the previous and next buttons to navigate.
1/1
Property Description
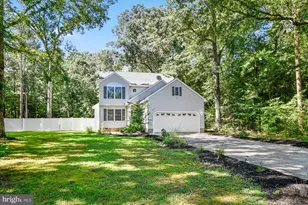
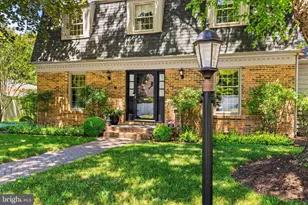
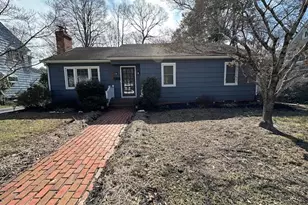
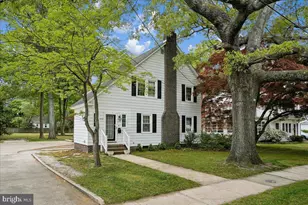
Welcome to 816 Riverside Drive, a spacious and well-maintained home ideally situated on a desirable corner lot in one of Salisbury's most convenient locations. Offering 3 bedrooms, 3 full bathrooms, and 3,609 square feet of living space including the basement, this property is just minutes from the University and Hospital. The thoughtfully designed open floor plan provides comfortable everyday living and effortless entertaining, featuring distinct living and dining areas along with a cozy family room highlighted by a wood-burning fireplace. The dining room offers a bay window that lets in an immense amount of natural sunlight, that you'll love! The first-floor primary suite offers convenience and privacy with its own full bathroom, while one guest bedroom and a full bath complete the main level. The fully finished basement expands the home's living space with a generously sized great room, one additional bedroom, full bathroom, built-in cedar wine cellar that also acts as a humidor, and utility room-perfect for recreation, hobbies, or accommodating guests. Additional highlights include an oversized attached two-car garage and a bright sun room overlooking the patio and beautifully landscaped private gardens. The backyard is enclosed with vinyl fencing and enhanced by an irrigation system served by a separate well, providing easy maintenance and year-round enjoyment. Combining generous living spaces, thoughtful amenities, and an exceptional location, 816 Riverside Drive offers the perfect blend of comfort, convenience, and charm.
Full Property Details
Full Property Details for 816 Riverside Dr
General
- Sold For: $375,000
- Taxes: $5,465 (2025)
- Status: Closed
- Type: Single Family
- Source: BrightMLSMidAtlantic
- MLS ID: MDWC2023186
- Added to Site: 93 day(s) ago
Interior
- Fireplace: Yes
- Number of Fireplaces: 1
Rooms
Bathrooms
- Total Bathrooms: 3
- Full Bathrooms: 3
- Main Floor Baths: 3
- Main - Full Baths: 3
Bedrooms
- Total Bedrooms: 3
- Bedrooms Main & Up: 3
Parking
- Garage: Yes
- Garage Spaces: 2
- Total Spaces: 2
- Parking Type: Attached Garage
- Garage Description: Additional Storage Area, Built In, Covered Parking
Location
- Area: Wicomico Southwest (23-03)
- Municipality: Salisbury
- County: WICOMICO
- Driving Directions: Rt 50 to Mill Ln, right onto Riverside Dr, home will be on the corner of Riverside Dr and Crestview Ln.
- City Limits: Yes
School Information
- School District: Wicomico County Public Schools
Heating & Cooling
- Central air: Yes
- Cooling Type: Central A/C
- Cooling Fuel: Electric
- Heating Type: Heat Pump(s)
- Heating Fuel: Electric
- Water Heater: Electric
Utilities
- Sewer: Public Sewer
- Water: Public
Structural Information
- Architectural Style: Contemporary, Ranch/Rambler
- Structure Type: Detached
- Construction: Stick Built, Stone, Vinyl Siding
- Basement: Yes
- Basement Desc.: Full
- Foundation: Block
- Roof: Architectural Shingle
- Stories Description: Main
- Square Feet: 3,609
- Sq. Ft. Source: Assessor
- Living Area: 3,609 Sq. Ft.
- Finished Above Grnd: 2,217 Sq. Ft.
- Finished Below Grnd: 1,392 Sq. Ft.
- Year Built: 1965
- Year Built Source: Assessor
Lot Features
- Lot Size (Acres): 0.33
- Lot Size (Sq. Ft.): 14,317
- Lot Size Source: Assessor
- Zoning: R10
Financial Considerations
- Price Per Sq. Ft.: $180.38
- Assessment Year: 2026
- City/TownTax: $2,887
- City/TownTax Freq: Annually
- County Tax: $2,264
- County Tax Freq: Annually
- Tax w/Assessment: $303,900
- Tax Amount: $5,465
- Tax Year: 2025
- Terms: Standard Sale
- Tax Total Finished Sq. Ft.: 3609
Disclosures and Reports
- Ownership: Fee Simple
Listed by Whitehead Real Estate Exec., Darron Whitehead
Sold by ERA Martin Associates, Min Kyung Pi

Get Pre-Approved Today
Schools
Schools serving 816 Riverside Dr
School District:Wicomico County Public Schools
| Name | Grades | Distance |
|---|---|---|
Pinehurst Elementary School 520 South Pinehurst Avenue, Salisbury, MD 21801 | PK-5 | 0.4 mi |
Bennett Middle School 532 S. Division Street, Fruitland, MD 21826 | 6-8 | 2.9 mi |
James M. Bennett High School 300 East College Avenue, Salisbury, MD 21804 | 9-12 | 1.2 mi |
Disclaimer:
School attendance boundaries provided by ATTOM Data Solutions and are for reference only. Contact the school directly to verify enrollment eligibility.
Price & Sales History for 816 Riverside Dr
Date
Details
Price
Change
Source
9/17/2026
Sold
$375,000
-6.23%
MLS
7/30/2026
Price Reduced
$399,900
-2.46%
MLS
7/04/2026
Listed
$410,000
—
MLS
Disclaimer: Historical sales information is derived from public records provided by the county offices. Information is not guaranteed and should be independently verified.
816 Riverside Drive, Salisbury, MD 21801 (MLS# MDWC2023186) is a Single Family property that was sold at $375,000 on September 17, 2026. Want to learn more about 816 Riverside Drive? Do you have questions about finding other Single Family real estate for sale in Salisbury? You can browse all Salisbury real estate or contact a Coldwell Banker agent to request more information.