This is a carousel with tiles that activate property listing cards. Use the previous and next buttons to navigate.
1/1
$2,300
This is a carousel with tiles that activate property listing cards. Use the previous and next buttons to navigate.
1/1
Property Description
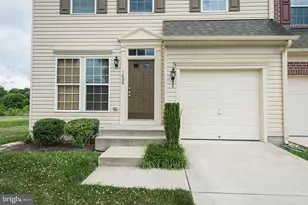
Presenting this beautiful 4-bedroom, 2.5-bath home located in the highly desirable community of Avalon Park. Situated on a spacious corner lot just under half an acre, this property offers over 2,400 square feet of comfortable living space-perfect for families looking for room to grow. Step inside to a bright and inviting family room filled with natural sunlight, featuring a cozy wood stove fireplace and a convenient pass-through window connecting to the kitchen-ideal for both everyday living and entertaining. The large eat-in kitchen boasts stainless steel appliances, sleek black stone countertops, and a stunning tile backsplash, creating a stylish and functional space for cooking and gathering. This home also offers a formal dining room perfect for holiday meals and special occasions, along with an oversized formal living room that provides additional space for relaxing or entertaining guests. The main level includes a convenient half bath, a utility hallway with washer and dryer, and direct access to the spacious two-car garage. Upstairs, you'll find four generously sized bedrooms, including a primary suite complete with a private en-suite bath. An additional full bathroom serves the remaining bedrooms, offering comfort and convenience for the entire household. Don't miss your opportunity to call this exceptional home your own. Schedule a tour today!
Full Property Details
Full Property Details for 8241 Robin Hood Dr
General
- Rent: $2,300
- Status: Closed
- Type: Single Family
- Source: BrightMLSMidAtlantic
- MLS ID: MDWC2022912
- Added to Site: 55 day(s) ago
Rental Information
- Max. Lease (Mths): 24
- Min. Lease (Mths): 12
Interior
- Interior Features: Bathroom - Stall Shower, Bathroom - Tub Shower, Bathroom - Walk-In Shower, Breakfast Area, Ceiling Fan(s), Dining Area, Exposed Beams, Floor Plan - Traditional, Formal/Separate Dining Room, Intercom, Kitchen - Eat-In, Kitchen - Gourmet, Pantry, Primary Bath(s), Stove - Wood, Upgraded Countertops, Water Treat System
- Fireplace: Yes
- Number of Fireplaces: 1
- Fireplace(s): Wood
Rooms
Bathrooms
- Total Bathrooms: 3
- Full Bathrooms: 2
- Half Bathrooms: 1
- Upper Floor Baths: 2
- Upper - Full Baths: 2
- Main Floor Baths: 1
- Main - 1/2 Baths: 1
Bedrooms
- Total Bedrooms: 4
- Bedrooms Upper: 4
Other Rooms
- Laundry: Has Laundry, Dryer In Unit, Main Floor, Washer In Unit
Parking
- Garage: Yes
- Garage Spaces: 2
- Total Spaces: 2
- Parking Type: Attached Garage, Driveway, Off Street
- Garage Description: Additional Storage Area, Garage - Front Entry
Location
- Area: Wicomico Northeast (23-02)
- County: WICOMICO
- Subdivision: AVALON PARK
- Driving Directions: 13 North, turn right onto Dagsboro, turn right onto Avalon Blvd., right onto Robbin Hood Dr., house on the left.
School Information
- School District: Wicomico County Public Schools
Community
- Pets Allowed: Yes
- Pets: Case by Case Basis
Heating & Cooling
- Cooling Type: Other
- Cooling Fuel: Electric
- Heating Type: Forced Air
- Heating Fuel: Natural Gas
- Water Heater: Electric
Utilities
- Sewer: Private Sewer, Private Septic Tank
- Water: Private
Structural Information
- Architectural Style: Colonial
- Structure Type: Detached
- Construction: Aluminum Siding
- Foundation: Brick/Mortar
- Stories Description: Main, Upper 1
- Square Feet: 2,496
- Sq. Ft. Source: Assessor
- Living Area: 2,496 Sq. Ft.
- Finished Above Grnd: 2,496 Sq. Ft.
- Year Built: 1971
- Year Built Source: Assessor
Lot Features
- Lot Size (Acres): 0.46
- Lot Size (Sq. Ft.): 20,000
- Lot Size Source: Assessor
- Zoning: R15
Financial Considerations
- Price Per Sq. Ft.: $.92
- Application Fee: $35
- Security Deposit: $2,300
- Tenant Pays: Utilities - All
- Tax Total Finished Sq. Ft.: 2496
Disclosures and Reports
- Ownership: Other
Listed by Whitehead Rental Management, Inc., Austin Whitehead
Sold by Whitehead Real Estate Exec., Austin Whitehead

Schools
Schools serving 8241 Robin Hood Dr
School District:Wicomico County Public Schools
| Name | Grades | Distance |
|---|---|---|
East Salisbury Elementary School 1201 Old Ocean City Road, Salisbury, MD 21804 | 3-5 | 3.2 mi |
Beaver Run School 31481 Ocean City Road, Salisbury, MD 21804 | PK-2 | 3.5 mi |
Wicomico Middle School 635 East Main Street, Salisbury, MD 21804 | 6-8 | 4 mi |
Wicomico High School 201 Long Avenue, Salisbury, MD 21804 | 9-12 | 3.9 mi |
Disclaimer:
School attendance boundaries provided by ATTOM Data Solutions and are for reference only. Contact the school directly to verify enrollment eligibility.
Price History for 8241 Robin Hood Dr
Date
Details
Price
Change
Source
6/11/2026
Sold
$2,300
—
MLS
5/12/2026
Listed
$2,300
—
MLS
Disclaimer: Historical sales information is derived from public records provided by the county offices. Information is not guaranteed and should be independently verified.
8241 Robin Hood Drive, Salisbury, MD 21804 (MLS# MDWC2022912) is a Single Family property that was sold at $2,300 on June 11, 2026. Want to learn more about 8241 Robin Hood Drive? Do you have questions about finding other real estate for sale or rent in Salisbury? You can browse all Salisbury rentals or contact a Coldwell Banker agent to request more information.