
This is a carousel with tiles that activate property listing cards. Use the previous and next buttons to navigate.
1/1
$273,000
This is a carousel with tiles that activate property listing cards. Use the previous and next buttons to navigate.
1/1
Property Description
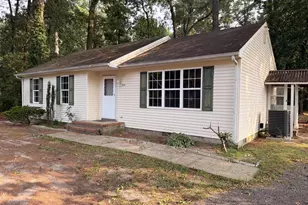
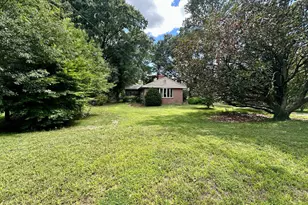
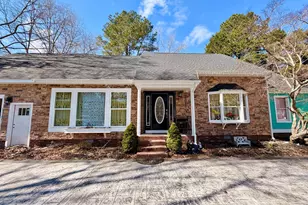
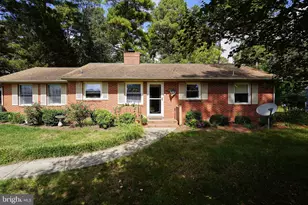
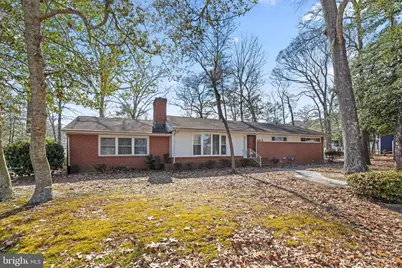
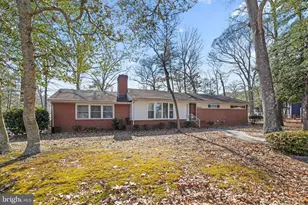
Back on market - no fault of sellers! Welcome to this cozy and charming 3-bedroom, 2-bath home offering 1,839 sq ft of well-maintained living space on a spacious 0.45-acre lot. Filled with natural light, ceiling fans, and central air conditioning throughout, this home features a comfortable primary suite with a private en-suite bath, abundant natural light and generous closet space. The two additional bedrooms offer optimal space with closets. The eat-in kitchen flows easily into a formal dining room complete with chair rail molding and a built-in cabinet for added character. Enjoy multiple living areas including a sunken den, a warm and inviting family room with a wood-burning fireplace and picture windows, a heated all-season room perfect for year-round enjoyment, and a rec room offering flexible space for entertaining, hobbies, or a home gym. The property provides a desirable balance of indoor and outdoor spaces, creating a welcoming environment. A fully fenced backyard with plenty of room to relax or gather, plus a shed for extra storage. The attached garage adds convenience and additional storage options. Ideally located near Salisbury Mall, Salisbury Zoo, shopping, restaurants, TidalHealth Peninsula Regional Hospital, and just 30 minutes from Ocean City and Delaware beaches. Motivated sellers - schedule your private tour today!
Full Property Details
Full Property Details for 8415 Hilda Dr
General
- Sold For: $273,000
- Taxes: $2,067 (2025)
- Status: Closed
- Type: Single Family
- Source: BrightMLSMidAtlantic
- MLS ID: MDWC2021582
- Added to Site: 102 day(s) ago
Interior
- Rooms/Areas: Dining Room, Primary Bedroom, Bedroom 2, Bedroom 3, Kitchen, Family Room, Den, Sun/Florida Room, Bathroom 1, Primary Bathroom
- Interior Features: Attic, Built-Ins, Carpet, Ceiling Fan(s), Chair Railings, Dining Area, Entry Level Bedroom, Family Room Off Kitchen, Kitchen - Eat-In
- Fireplace: Yes
- Number of Fireplaces: 1
- Appliances: Cooktop, Dishwasher, Dryer - Electric, Microwave, Refrigerator, Washer
Rooms
Bathrooms
- Total Bathrooms: 2
- Full Bathrooms: 2
- Main Floor Baths: 2
- Main - Full Baths: 2
Bedrooms
- Total Bedrooms: 3
- Bedrooms Main & Up: 3
Exterior
- Exterior Features: Exterior Lighting, Outbuilding(s)
Parking
- Garage: Yes
- Garage Spaces: 1
- Total Spaces: 5
- Parking Features: Paved Driveway
- Parking Type: Attached Garage, Driveway
- Garage Description: Garage - Side Entry, Inside Access
Location
- Area: Wicomico Northeast (23-02)
- County: WICOMICO
- Subdivision: PINE KNOLL TERRACE
- Driving Directions: US-13 Bus N, Right onto Dagsboro Rd, Left onto Hilda Dr., Property on the right.
School Information
- School District: Wicomico County Public Schools
Heating & Cooling
- Cooling Type: Other
- Cooling Fuel: Electric
- Heating Type: Heat Pump(s)
- Heating Fuel: Electric, Natural Gas
- Water Heater: Electric
Utilities
- Sewer: Private Sewer
- Water: Private
- Utility Description: Electric Available, Natural Gas Available
Structural Information
- Architectural Style: Ranch/Rambler
- Structure Type: Detached
- Construction: Brick
- Foundation: Block, Crawl Space
- Windows: Double Pane
- Stories Description: Main
- Square Feet: 1,839
- Sq. Ft. Source: Assessor
- Living Area: 1,839 Sq. Ft.
- Finished Above Grnd: 1,839 Sq. Ft.
- Year Built: 1960
- Year Built Source: Assessor
Lot Features
- Lot Size (Acres): 0.45
- Lot Size (Sq. Ft.): 19,637
- Lot Size Source: Assessor
- Zoning: R20
- Fencing (Description): Chain Link
Financial Considerations
- Price Per Sq. Ft.: $155.25
- Assessment Year: 2025
- County Tax: $1,816
- County Tax Freq: Annually
- Tax w/Assessment: $224,200
- Tax Amount: $2,067
- Tax Year: 2025
- Terms: Standard Sale
- Tax Total Finished Sq. Ft.: 1839
Disclosures and Reports
- Ownership: Fee Simple
- Exclusions: All personal items
- Inclusions: Stove, Refrigerator, Microwave, Washer & Dryer, Dishwasher
- Lot Number: 40
Get Pre-Approved Today
Schools
Schools serving 8415 Hilda Dr
School District:Wicomico County Public Schools
| Name | Grades | Distance |
|---|---|---|
East Salisbury Elementary School 1201 Old Ocean City Road, Salisbury, MD 21804 | 3-5 | 3.5 mi |
Beaver Run School 31481 Ocean City Road, Salisbury, MD 21804 | PK-2 | 3.7 mi |
Wicomico Middle School 635 East Main Street, Salisbury, MD 21804 | 6-8 | 4.2 mi |
Wicomico High School 201 Long Avenue, Salisbury, MD 21804 | 9-12 | 4.1 mi |
Disclaimer:
School attendance boundaries provided by ATTOM Data Solutions and are for reference only. Contact the school directly to verify enrollment eligibility.
Price & Sales History for 8415 Hilda Dr
Date
Details
Price
Change
Source
5/15/2026
Sold
$273,000
-4.38%
MLS
2/13/2026
Listed
$285,500
—
MLS
Disclaimer: Historical sales information is derived from public records provided by the county offices. Information is not guaranteed and should be independently verified.
8415 Hilda Drive, Salisbury, MD 21804 (MLS# MDWC2021582) is a Single Family property that was sold at $273,000 on May 15, 2026. This property was listed by The Excellence Group from our Eastern Shore Regional Office.Want to learn more about 8415 Hilda Drive? Do you have questions about finding other Single Family real estate for sale in Salisbury? You can browse all Salisbury real estate or contact a Coldwell Banker agent to request more information.