This is a carousel with tiles that activate property listing cards. Use the previous and next buttons to navigate.
1/1
$234,999
This is a carousel with tiles that activate property listing cards. Use the previous and next buttons to navigate.
1/1
Property Description
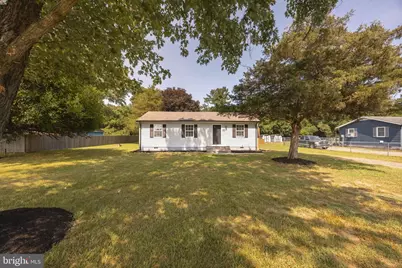
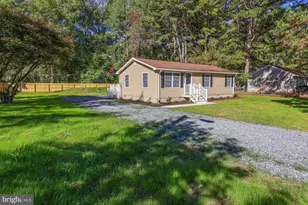
Completely renovated and move-in ready, this 3-bedroom, 1-bath home offers over 1,000 square feet of thoughtfully updated living space on just under half an acre. Renovated with quality in mind, this home features a brand-new kitchen with granite countertops, new cabinetry, a premium sink, and all new appliances, along with a fully renovated bathroom, new luxury vinyl plank flooring, fresh paint, updated lighting, new entry and sliding glass doors, new gutters, and an updated electrical system. The HVAC has been recently serviced, and the septic system was serviced in 2025 for added peace of mind. Step outside to the spacious updated rear deck, perfect for entertaining, relaxing, or enjoying the backyard. Conveniently located less than a quarter mile from Connelly Mill Road, you'll be just minutes from Delmar while still enjoying extra space to call your own. Seller is offering the buyer a choice of either $1,000 toward closing costs or a home warranty plan valued up to $1,000 with a full-price offer. Whether you're buying your first home or simply looking for a property where the work has already been done, this home is ready for its next owner.
Full Property Details
Full Property Details for 8681 Jersey Rd
General
- Sold For: $234,999
- Taxes: $1,100 (2024)
- Status: Closed
- Type: Single Family
- Source: BrightMLSMidAtlantic
- MLS ID: MDWC2023708
- Added to Site: 41 day(s) ago
Interior
- Rooms/Areas: Living Room, Bedroom 2, Bedroom 3, Kitchen, Bedroom 1
- Interior Features: Entry Level Bedroom, Ceiling Fan(s), Combination Kitchen/Dining
- Fireplace: Yes
- Number of Fireplaces: 1
- Fireplace(s): Wood
- Appliances: Oven/Range - Electric, Refrigerator, Washer/Dryer Hookups Only
- Flooring: Luxury Vinyl Plank
Rooms
Bathrooms
- Total Bathrooms: 1
- Full Bathrooms: 1
- Main Floor Baths: 1
- Main - Full Baths: 1
Bedrooms
- Total Bedrooms: 3
- Bedrooms Main & Up: 3
Other Rooms
- Laundry: Has Laundry, Main Floor, Washer In Unit, Dryer In Unit
Exterior
- Exterior Features: Gutter System
- Porch/Patio/Deck: Deck(s)
Parking
- Total Spaces: 10
- Parking Type: Driveway, Off Street
Location
- Area: Wicomico Northwest (23-01)
- Municipality: SALISBURY
- County: WICOMICO
- Subdivision: JERSEY ROAD ESTATES
- Driving Directions: When heading SW on Connelly mill, turn NW onto Jersey rd and the home is the 9th house on the right
- Direction Faces: Southwest
- Location Details: Rural
School Information
- School District: Wicomico County Public Schools
Heating & Cooling
- Central air: Yes
- Cooling Type: Central A/C
- Cooling Fuel: Electric
- Heating Type: Heat Pump(s)
- Heating Fuel: Central, Electric
- Water Heater: Electric
Utilities
- Sewer: Septic Exists
- Water: Well
- Utility Description: Cable TV
Structural Information
- Architectural Style: Ranch/Rambler
- Structure Type: Detached
- Construction: Frame, Vinyl Siding, Stick Built
- Foundation: Block, Crawl Space
- Roof: Asphalt
- Windows: Insulated, Screens
- Doors: Sliding Glass, Double Entry
- Entry Floor Number: 1
- Stories/Levels: 1
- Stories Description: Main
- Square Feet: 1,066
- Sq. Ft. Source: Estimated
- Living Area: 1,066 Sq. Ft.
- Finished Above Grnd: 1,066 Sq. Ft.
- Year Built: 1976
- Year Built Source: Estimated
- Property Condition: Excellent
Unit Information
- Unit Floor in Bldg.: 1
Additional Structures
- Other Structures: None
Lot Features
- Lot Size (Acres): 0.46
- Lot Size (Sq. Ft.): 20,037
- Lot Size Source: Estimated
- Zoning: R
- Lot Description: Cleared
Horse Property
- Horse Property: Yes
Financial Considerations
- Price Per Sq. Ft.: $220.45
- Assessment Year: 2024
- City/TownTax Freq: Annually
- County Tax Freq: Annually
- Tax w/Assessment: $124,700
- Tax Amount: $1,100
- Tax Year: 2024
- Terms: Standard Sale
Disclosures and Reports
- Ownership: Fee Simple
Listed by RE/MAX Advantage Realty, Chase Allen Broadhurst
Sold by The Spence Realty Group, Charlene Spence

Get Pre-Approved Today
Schools
Schools serving 8681 Jersey Rd
School District:Wicomico County Public Schools
| Name | Grades | Distance |
|---|---|---|
Westside Intermediate School 8000 Quantico Road, Hebron, MD 21830 | 2-5 | 4.9 mi |
Westside Primary School 6046 Quantico Road, Quantico, MD 21856 | PK-1 | 8.6 mi |
Salisbury Middle School 607 Morris Street, Salisbury, MD 21801 | 6-8 | 3.4 mi |
James M. Bennett High School 300 East College Avenue, Salisbury, MD 21804 | 9-12 | 5.9 mi |
Disclaimer:
School attendance boundaries provided by ATTOM Data Solutions and are for reference only. Contact the school directly to verify enrollment eligibility.
Price & Sales History for 8681 Jersey Rd
Date
Details
Price
Change
Source
8/24/2026
Sold
$234,999
—
MLS
7/18/2026
Listed
$234,999
—
MLS
Disclaimer: Historical sales information is derived from public records provided by the county offices. Information is not guaranteed and should be independently verified.
8681 Jersey Road, Salisbury, MD 21801 (MLS# MDWC2023708) is a Single Family property that was sold at $234,999 on August 24, 2026. Want to learn more about 8681 Jersey Road? Do you have questions about finding other Single Family real estate for sale in Salisbury? You can browse all Salisbury real estate or contact a Coldwell Banker agent to request more information.