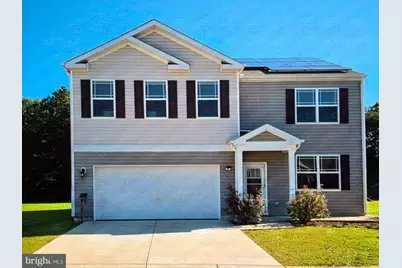
This is a carousel with tiles that activate property listing cards. Use the previous and next buttons to navigate.
1/1
$425,000
This is a carousel with tiles that activate property listing cards. Use the previous and next buttons to navigate.
1/1
Property Description
Beautifully maintained and thoughtfully designed, this spacious five-bedroom home in Sassafras Meadows offers an exceptional combination of open living spaces, a flexible floor plan, modern conveniences, and energy-efficient features. Situated on a generously sized lot backing to mature trees, the home features an inviting interior with beautiful LVP flooring throughout the main living areas, recessed lighting, and impressive high ceilings that enhance the sense of space and openness throughout the main level. At the heart of the home, the beautifully appointed kitchen features granite countertops, stainless steel appliances, a center island with breakfast bar seating, a deep double sink, and walk-in pantry. The kitchen flows seamlessly into the dining and living areas, creating one expansive gathering space. A main-level bedroom and full hall bath provides added flexibility, while a separate room offers an ideal setting for a home office, formal dining room, or additional flex space. Upstairs, four generously sized bedrooms include a spacious primary suite with a private en suite bath and expansive walk-in closet. Three additional bedrooms share a full hall bath, while a large, versatile loft provides a fantastic second living area, perfect for a media room, TV lounge, or recreation space. A conveniently located upper-level laundry room completes this thoughtfully designed floor plan. Additional highlights include a two-car garage with an attractive epoxy floor and an installed electric vehicle charger. Fully owned solar panels offer the significant advantage of reduced electricity costs without the expense of a solar lease or monthly solar payments. Outside, a rear patio overlooks the level backyard and wooded backdrop, providing an inviting setting for outdoor dining and relaxation. Located in Salisbury's desirable Sassafras Meadows community, the home enjoys convenient access to Route 50, shopping, dining, and recreation along the Wicomico River. Salisbury offers a vibrant mix of attractions, including Salisbury University, the Riverwalk, Salisbury Zoo, beautiful parks, and historic destinations. With Ocean City and Assateague Island within easy reach, this immaculate home combines spacious, modern living with an outstanding Eastern Shore location.
Full Property Details
Full Property Details for 905 Marquis Ave
General
- Price: $425,000
- HOA FEE: $4/month
- HOA FEE FREQ.: Annually
- Taxes: $7,385 (2026)
- Status: Active
- Type: Single Family
- Source: BrightMLSMidAtlantic
- MLS ID: MDWC2025142
- Updated: 11/2/2026
- Days on Market: 5 days
- Added to Site: 12 day(s) ago
Interior
- Rooms/Areas: Living Room, Dining Room, Primary Bedroom, Bedroom 2, Bedroom 3, Bedroom 4, Bedroom 5, Kitchen, Loft, Office
- Interior Features: Bathroom - Tub Shower, Bathroom - Walk-In Shower, Breakfast Area, Carpet, Ceiling Fan(s), Combination Dining/Living, Combination Kitchen/Dining, Combination Kitchen/Living, Dining Area, Entry Level Bedroom, Family Room Off Kitchen, Floor Plan - Open, Kitchen - Eat-In, Kitchen - Island, Pantry, Primary Bath(s), Recessed Lighting, Sprinkler System, Upgraded Countertops, Window Treatments
- Appliances: Dryer, Washer, Dishwasher, Exhaust Fan, Microwave, Refrigerator, Stove
- Flooring: Carpet, Luxury Vinyl Plank
Rooms
Bathrooms
- Total Bathrooms: 3
- Full Bathrooms: 3
- Upper Floor Baths: 2
- Upper - Full Baths: 2
- Main Floor Baths: 1
- Main - Full Baths: 1
Bedrooms
- Total Bedrooms: 5
- Bedrooms Upper: 4
- Bedrooms Main & Up: 1
Other Rooms
- Laundry: Has Laundry, Upper Floor
Additional Information
- Security/Safety: Main Entrance Lock, Sprinkler System - Indoor
Exterior
- Exterior Features: Exterior Lighting, Gutter System, Sidewalks, Street Lights
- Porch/Patio/Deck: Patio(s), Porch(es)
Parking
- Garage: Yes
- Garage Spaces: 2
- Total Spaces: 2
- Parking Features: Concrete Driveway
- Parking Type: Attached Garage
- Garage Description: Garage - Front Entry, Other
Location
- Area: Wicomico Northeast (23-02)
- County: WICOMICO
- Subdivision: SASSAFRAS MEADOWS
- Driving Directions: From Ocean Gtwy/US-50 Bus E, turn left onto Marquis Dr. Turn right onto Marquis Ave.
- City Limits: Yes
School Information
- School District: Wicomico County Public Schools
- Elementary School: North Salisbury
- Middle School: Salisbury
- High School: Wicomico
Community
- Association: Yes
Heating & Cooling
- Central air: Yes
- Cooling Type: Central A/C
- Cooling Fuel: Electric
- Heating Type: Heat Pump(s)
- Heating Fuel: Electric
- Water Heater: Electric
Utilities
- Sewer: Public Sewer
- Water: Public
Structural Information
- Architectural Style: Contemporary
- Structure Type: Detached
- Construction: Vinyl Siding
- Foundation: Slab
- Roof: Pitched, Shingle
- Walls/Ceilings: 9'+ Ceilings, Dry Wall
- Windows: Double Hung, Double Pane, Screens, Vinyl Clad
- Doors: Sliding Glass, Storm
- Stories Description: Main, Upper 1
- Square Feet: 2,556
- Sq. Ft. Source: Assessor
- Living Area: 2,556 Sq. Ft.
- Finished Above Grnd: 2,556 Sq. Ft.
- Year Built: 2021
- Year Built Source: Assessor
Lot Features
- Lot Size (Acres): 0.28
- Lot Size (Sq. Ft.): 12,163
- Lot Size Source: Assessor
- Zoning: R10A
Financial Considerations
- Price Per Sq. Ft.: $166.28
- Association Fee: $50
- Assoc Fee Freq.: Annually
- Assessment Year: 2026
- City/TownTax: $3,963
- City/TownTax Freq: Annually
- County Tax: $2,992
- County Tax Freq: Annually
- Tax w/Assessment: $383,600
- Tax Amount: $7,385
- Tax Year: 2026
- Tax Total Finished Sq. Ft.: 2556
Disclosures and Reports
- Ownership: Fee Simple
- Lot Number: 36
Listed by Northrop Realty, Thelma Klein White
Get Pre-Approved Today
Schools
Schools serving 905 Marquis Ave
School District:Wicomico County Public Schools
| Name | Grades | Distance |
|---|---|---|
West Salisbury Elementary School 1321 West Road, Salisbury, MD 21801 | PK-2 | 0.4 mi |
North Salisbury Elementary School 1213 Emerson Avenue, Salisbury, MD 21801 | 3-5 | 1.6 mi |
Salisbury Middle School 607 Morris Street, Salisbury, MD 21801 | 6-8 | 0.9 mi |
Wicomico High School 201 Long Avenue, Salisbury, MD 21804 | 9-12 | 2.7 mi |
Disclaimer:
School attendance boundaries provided by ATTOM Data Solutions and are for reference only. Contact the school directly to verify enrollment eligibility.
Price & Sales History for 905 Marquis Ave
Date
Details
Price
Change
Source
10/29/2026
Listed
$425,000
25.56%
MLS
12/09/2021
Sold
$338,490
—
Public Record
Disclaimer: Historical sales information is derived from public records provided by the county offices. Information is not guaranteed and should be independently verified.
Tax History
Tax History for 905 Marquis Ave
Year
Property Taxes
Change
Tax Assessment
Change
2025
$3,425
-1%
$383,600
3%
2024
$3,446
—
$371,500
3%
2024
$3,446
1%
$359,400
5%
2023
$3,421
3%
$343,000
5%
2022
$3,328
2104%
$326,600
2168%
2019
$151
1%
$14,400
—
2021
$149
-1%
$14,400
—
2020
$151
-52%
$14,400
—
2019
$313
—
$14,400
—
2018
$313
1%
$14,400
—
2017
$309
-24%
$14,400
-26%
2016
$408
10%
$19,400
—
2015
$370
—
$19,400
—
2014
$370
—
$19,400
—
Disclaimer: Historical tax information is derived from public records provided by the county offices. Information is not guaranteed and should be independently verified.
Estimate the Cost
Estimate the Cost for 905 Marquis Ave
905 Marquis Avenue, Salisbury, MD 21801 (MLS# MDWC2025142) is a Single Family property with 5 bedrooms and 3 full bathrooms. 905 Marquis Avenue is currently listed for $425,000 and was received on October 29, 2026. Want to learn more about 905 Marquis Avenue? Do you have questions about finding other Single Family real estate for sale in Salisbury? You can browse all Salisbury real estate or contact a Coldwell Banker agent to request more information.