This is a carousel with tiles that activate property listing cards. Use the previous and next buttons to navigate.
1/45
$262,000
This is a carousel with tiles that activate property listing cards. Use the previous and next buttons to navigate.
1/45
Property Description
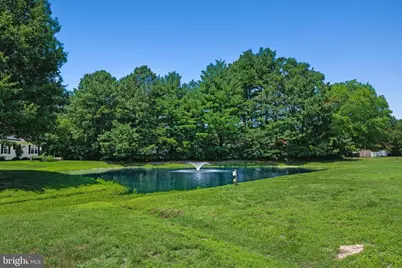
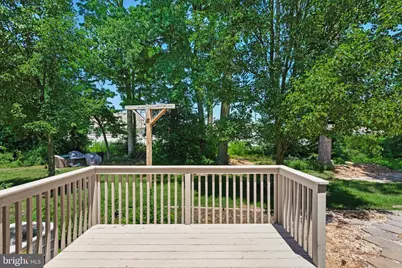
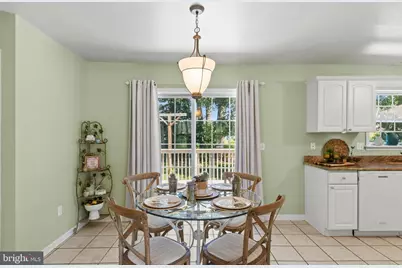
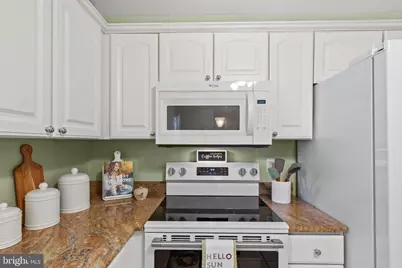
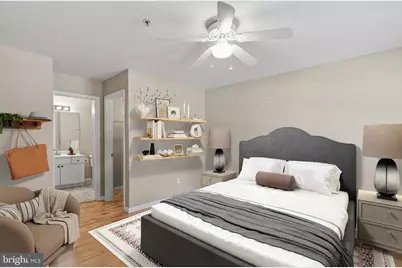
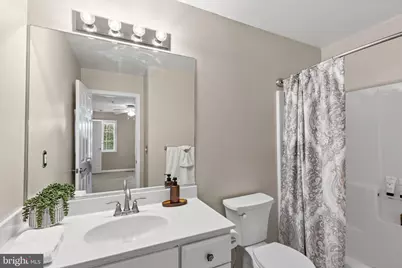
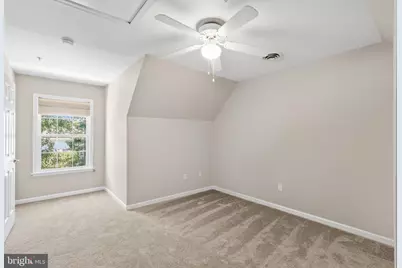
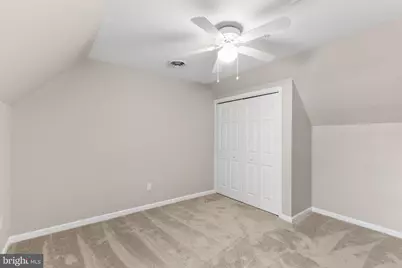
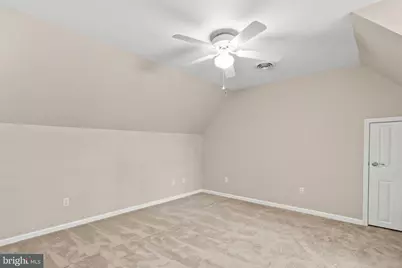
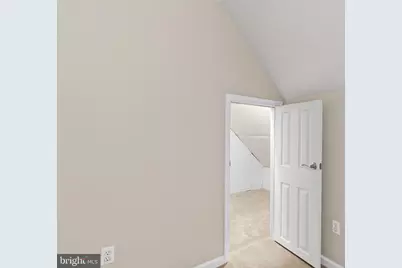
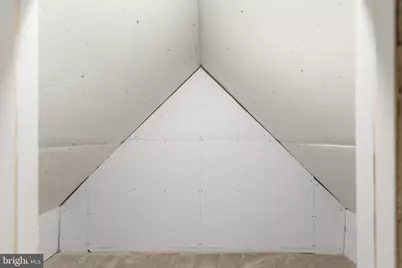
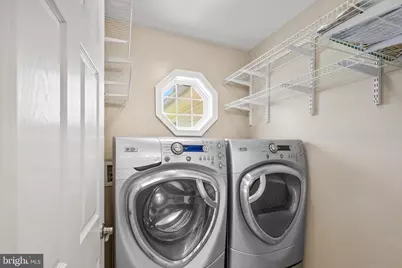
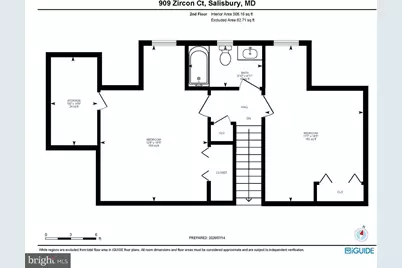
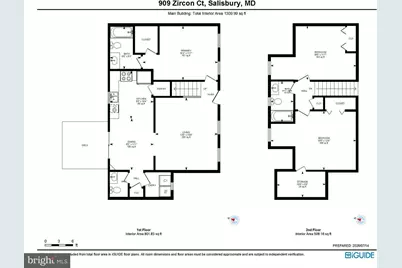
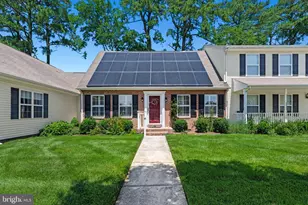
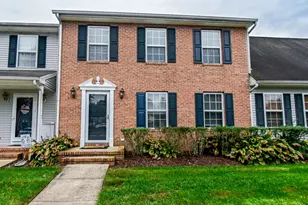
Welcome to this beautifully maintained brick-front Cape Cod-style townhome, where classic architecture, thoughtful updates, and a picturesque setting come together to create an exceptional place to call home. Overlooking a tranquil neighborhood pond from the front and backing to mature trees, this inviting residence offers the perfect balance of privacy, charm, and everyday comfort. Inside, freshly painted interiors, rich hardwood flooring, and abundant natural light create a warm, welcoming atmosphere. The spacious living room is accented by elegant white plantation shutters, while the bright white kitchen is both stylish and functional, featuring granite countertops, neutral ceramic tile flooring, a generous walk-in pantry, and an adjoining dining area. Sliding glass doors open to the rear deck, creating a seamless transition to outdoor living and providing the perfect setting for morning coffee, summer barbecues, or relaxing evenings surrounded by mature landscaping. The desirable main-level primary suite offers the convenience of one-level living with hardwood floors, a walk-in closet, and a private ensuite bath. A first-floor laundry room and convenient powder room add everyday functionality. Upstairs, two delightful bedrooms embrace the home's classic Cape Cod character with charming coved ceilings, fresh paint, and plush new carpeting. One bedroom includes a whimsical bonus space tucked into the eaves, perfect as a reading nook, hobby area, or imaginative hideaway. A full hall bath completes the upper level. Blending classic architectural appeal with tasteful updates, fresh finishes, a 3 year old heat pump and an idyllic setting, this move-in-ready home offers low-maintenance living in a beautifully established neighborhood close to shopping, dining, parks, and everyday conveniences.
Full Property Details
Full Property Details for 909 Zircon Ct
General
- Price: $262,000
- HOA FEE: $107/month
- HOA FEE FREQ.: Annually
- Taxes: $3,275 (2025)
- Status: Active
- Type: Townhouse
- Source: BrightMLSMidAtlantic
- MLS ID: MDWC2023704
- Updated: 7/16/2026
- Added to Site: 42 day(s) ago
Interior
- Rooms/Areas: Living Room, Dining Room, Primary Bedroom, Bedroom 2, Bedroom 3, Kitchen
- Interior Features: Bathroom - Tub Shower, Breakfast Area, Carpet, Ceiling Fan(s), Combination Dining/Living, Combination Kitchen/Dining, Dining Area, Entry Level Bedroom, Family Room Off Kitchen, Floor Plan - Open, Kitchen - Eat-In, Kitchen - Table Space, Pantry, Walk-in Closet(s), Window Treatments, Wood Floors
- Appliances: Built-In Microwave, Built-In Range, Dishwasher, Disposal, Oven - Single, Oven/Range - Electric, Refrigerator, Washer, Dryer, Water Heater
- Flooring: Carpet, Ceramic Tile, Solid Hardwood
Rooms
Bathrooms
- Total Bathrooms: 3
- Full Bathrooms: 2
- Half Bathrooms: 1
- Upper Floor Baths: 1
- Upper - Full Baths: 1
- Main Floor Baths: 2
- Main - Full Baths: 1
- Main - 1/2 Baths: 1
Bedrooms
- Total Bedrooms: 3
- Bedrooms Upper: 2
- Bedrooms Main & Up: 1
Other Rooms
- Laundry: Main Floor
Additional Information
- Security/Safety: Main Entrance Lock
Exterior
- Exterior Features: Exterior Lighting, Gutter System
- Porch/Patio/Deck: Deck(s)
Parking
- Assigned Spaces: 2
- Total Spaces: 2
- Parking Features: Assigned
- Parking Type: Parking Lot
Location
- Area: Wicomico Southeast (23-04)
- Municipality: Salisbury
- County: WICOMICO
- Subdivision: STONE GATE
- Driving Directions: Check GPS
- City Limits: Yes
School Information
- School District: Wicomico County Public Schools
Community
- Association: Yes
Heating & Cooling
- Central air: Yes
- Cooling Type: Attic Fan, Ceiling Fan(s), Central A/C, Heat Pump(s), Multi Units, Programmable Thermostat
- Cooling Fuel: Electric
- Heating Type: Heat Pump(s), Solar - Active
- Heating Fuel: Electric, Solar
- Water Heater: Electric
Utilities
- Sewer: Public Sewer
- Water: Public
Structural Information
- Architectural Style: Cape Cod
- Structure Type: Interior Row/Townhouse
- Construction: Brick, Brick Front, Concrete, Vinyl Siding, Tile, Glass
- Foundation: Crawl Space, Block
- Roof: Shingle
- Walls/Ceilings: Dry Wall
- Windows: Double Hung, Double Pane, Screens, Vinyl Clad
- Doors: Six Panel, Sliding Glass
- Stories Description: Main, Upper 1
- Square Feet: 1,236
- Sq. Ft. Source: Assessor
- Living Area: 1,236 Sq. Ft.
- Finished Above Grnd: 1,236 Sq. Ft.
- Year Built: 2003
- Year Built Source: Assessor
Lot Features
- Property View: Garden/Lawn
- Lot Size (Acres): 0.08
- Lot Size (Sq. Ft.): 3,610
- Lot Size Source: Assessor
- Zoning: R-15
- Lot Description: Backs to Trees, Front Yard, Interior, Landscaping, No Thru Street
Financial Considerations
- Price Per Sq. Ft.: $211.97
- Association Fee: $1,285
- Assoc Fee Freq.: Annually
- Assessment Year: 2026
- City/TownTax: $1,730
- City/TownTax Freq: Annually
- County Tax: $1,357
- County Tax Freq: Annually
- Tax w/Assessment: $183,067
- Tax Amount: $3,275
- Tax Year: 2025
- Tax Total Finished Sq. Ft.: 1236
Disclosures and Reports
- Ownership: Fee Simple
- Section: 4
- Lot Number: 32
Listed by Northrop Realty, Thelma Klein White

Get Pre-Approved Today
Schools
Schools serving 909 Zircon Ct
School District:Wicomico County Public Schools
| Name | Grades | Distance |
|---|---|---|
Glen Avenue School 1615 Glen Avenue, Salisbury, MD 21804 | 3-5 | 0.3 mi |
Charles H. Chipman Elementary School 711 Lake Street, Salisbury, MD 21801 | PK-2 | 2.6 mi |
Wicomico Middle School 635 East Main Street, Salisbury, MD 21804 | 6-8 | 1.6 mi |
Wicomico High School 201 Long Avenue, Salisbury, MD 21804 | 9-12 | 1.2 mi |
Disclaimer:
School attendance boundaries provided by ATTOM Data Solutions and are for reference only. Contact the school directly to verify enrollment eligibility.
Price & Sales History for 909 Zircon Ct
Date
Details
Price
Change
Source
7/16/2026
Listed
$262,000
38.62%
MLS
12/29/2006
Sold
$189,000
—
Public Record
Disclaimer: Historical sales information is derived from public records provided by the county offices. Information is not guaranteed and should be independently verified.
Tax History
Tax History for 909 Zircon Ct
Year
Property Taxes
Change
Tax Assessment
Change
2025
$1,531
—
$183,067
9%
2025
$1,531
5%
$167,533
10%
2024
$1,457
2%
$152,000
6%
2023
$1,424
5%
$142,767
7%
2022
$1,361
10%
$133,533
7%
2019
$1,233
-1%
$124,300
3%
2021
$1,248
1%
$121,033
3%
2020
$1,233
-48%
$117,767
3%
2019
$2,350
5%
$114,500
5%
2018
$2,239
7%
$109,033
5%
2017
$2,098
6%
$103,567
6%
2016
$1,983
6%
$98,100
—
2015
$1,868
—
$98,100
—
2014
$1,868
—
$98,100
—
Disclaimer: Historical tax information is derived from public records provided by the county offices. Information is not guaranteed and should be independently verified.
Estimate the Cost
Estimate the Cost for 909 Zircon Ct
909 Zircon Court, Salisbury, MD 21804 (MLS# MDWC2023704) is a Townhouse property with 3 bedrooms, 2 full bathrooms and 1 partial bathroom. 909 Zircon Court is currently listed for $262,000 and was received on July 16, 2026. Want to learn more about 909 Zircon Court? Do you have questions about finding other Townhouse real estate for sale in Salisbury? You can browse all Salisbury real estate or contact a Coldwell Banker agent to request more information.