This is a carousel with tiles that activate property listing cards. Use the previous and next buttons to navigate.
1/40
$4,000 Coming Soon
This is a carousel with tiles that activate property listing cards. Use the previous and next buttons to navigate.
1/40
Property Description
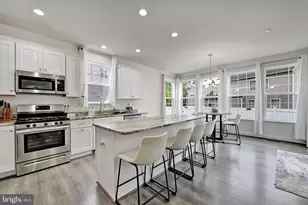
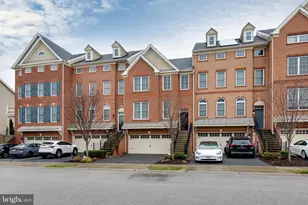
Built in 2018, this spacious four-bedroom, three-full-bath home offers approximately 3,946 total square feet, including a large unfinished basement. Homes this new, spacious, and well maintained rarely become available for rent in this area. The main floor has two bedrooms and two full bathrooms, including a large primary bedroom with a private bathroom and walk-in closet. The second bedroom is located near another full bathroom, making the main level comfortable and convenient. Upstairs, there are two additional bedrooms and one full bathroom. Having bedrooms and bathrooms on both levels provides plenty of flexibility and personal space. The bright, open living room features high ceilings, hardwood floors, and a gas fireplace, creating a comfortable place to relax at the end of the day. The kitchen opens directly into the living area and includes granite countertops, a large island, pantry storage, propane cooking, and plenty of room for cooking and gathering. The large unfinished basement offers an impressive amount of extra space for storage and workout equipment. The neighborhood has a quiet residential feel while keeping work, shopping, dining, and major commuter routes close by. The home is located about 10 minutes from Fort Meade and NSA and approximately 15 minutes from BWI Airport, with easy access to MD-32, I-97, and the Baltimore-Washington Parkway. Arundel Mills, grocery stores, gyms, restaurants, entertainment, and everyday services are all a short drive away. The Odenton MARC station is also nearby for convenient travel toward Washington, D.C., and Baltimore. With newer construction, nearly 4,000 total square feet, bedrooms on two levels, three full bathrooms, generous storage, garage parking, and an excellent location, this home offers a rare combination of space, comfort, and convenience.
Full Property Details
Full Property Details for 1113 Chevron Rd
General
- Rent: $4,000
- HOA FEE: $30/month
- HOA FEE FREQ.: Annually
- Status: Coming Soon
- Type: Single Family
- Source: BrightMLSMidAtlantic
- MLS ID: MDAA2150928
- Updated: 7/10/2026
- Added to Site: 3 day(s) ago
- Expected Market Date: 7/18/2026
Rental Information
- Max. Lease (Mths): 24
- Min. Lease (Mths): 12
Interior
- Rooms/Areas: Primary Bedroom, Bedroom 2, Bedroom 3, Bedroom 4, Kitchen, Basement, Foyer, Great Room, Mud Room, Primary Bathroom, Full Bath
- Interior Features: Ceiling Fan(s), Combination Kitchen/Dining, Entry Level Bedroom, Family Room Off Kitchen, Floor Plan - Open, Kitchen - Eat-In, Kitchen - Gourmet, Kitchen - Island, Pantry, Primary Bath(s), Recessed Lighting, Sprinkler System, Walk-in Closet(s), Central Vacuum
- Fireplace: Yes
- Number of Fireplaces: 1
- Fireplace(s): Gas/Propane
- Appliances: Built-In Microwave, Dishwasher, Disposal, Dryer - Front Loading, Exhaust Fan, Icemaker, Oven/Range - Gas, Refrigerator, Water Heater
- Flooring: Hardwood, Ceramic Tile
Rooms
Bathrooms
- Total Bathrooms: 3
- Full Bathrooms: 3
- Upper Floor Baths: 1
- Upper - Full Baths: 1
- Main Floor Baths: 2
- Main - Full Baths: 2
Bedrooms
- Total Bedrooms: 4
- Bedrooms Upper: 2
- Bedrooms Main & Up: 2
Other Rooms
- Laundry: Main Floor
Exterior
- Porch/Patio/Deck: Deck(s)
Parking
- Garage: Yes
- Garage Spaces: 2
- Total Spaces: 2
- Parking Type: Attached Garage, Driveway, Off Street
- Garage Description: Garage - Front Entry, Garage Door Opener, Inside Access
Location
- County: ANNE ARUNDEL
- Subdivision: CROSSLAND FARMS
- Driving Directions: Use GPS
School Information
- School District: Anne Arundel County Public Schools
- High School: Old Mill
Community
- Association: Yes
- Assoc. Name: CROSSLAND FARMS
Heating & Cooling
- Central air: Yes
- Cooling Type: Central A/C
- Cooling Fuel: Electric
- Heating Type: Central
- Heating Fuel: Propane - Leased
- Water Heater: 60+ Gallon Tank, Propane
Utilities
- Sewer: Public Sewer
- Water: Public
- Utility Description: Propane, Under Ground, Electric Available
Structural Information
- Architectural Style: Cape Cod, Craftsman
- Structure Type: Detached
- Builder: Koch
- Model: The Eastport
- Construction: Stone, Vinyl Siding
- Basement: Yes
- Basement Entrance: Yes
- Basement Desc.: Unfinished, Outside Entrance
- Foundation: Slab
- Roof: Architectural Shingle
- Stories Description: Main, Upper 1
- Square Feet: 3,946
- Sq. Ft. Source: Estimated
- Living Area: 2,319 Sq. Ft.
- Finished Above Grnd: 2,319 Sq. Ft.
- Year Built: 2018
- Year Built Source: Estimated
Lot Features
- Lot Size (Acres): 0.15
- Lot Size (Sq. Ft.): 6,591
- Lot Size Source: Estimated
- Zoning: R2
- Lot Description: Rear Yard, No Thru Street, Backs to Trees
- Fencing (Description): Fully, Vinyl
Financial Considerations
- Price Per Sq. Ft.: $1.72
- Association Fee: $360
- Assoc Fee Freq.: Annually
- Security Deposit: $4,000
Disclosures and Reports
- Ownership: Other
Listed by Samson Properties, Julie Park
Schools
Schools serving 1113 Chevron Rd
School District:Anne Arundel County Public Schools
| Name | Grades | Distance |
|---|---|---|
Severn Elementary School 838 Reece Road, Severn, MD 21144 | PK-5 | 1.3 mi |
Old Mill Middle North 610 Patriot Lane, Millersville, MD 21108 | 6-8 | 3.8 mi |
Disclaimer:
School attendance boundaries provided by ATTOM Data Solutions and are for reference only. Contact the school directly to verify enrollment eligibility.
Price History for 1113 Chevron Rd
Date
Details
Price
Change
Source
7/10/2026
Listed
$4,000
—
MLS
Disclaimer: Historical sales information is derived from public records provided by the county offices. Information is not guaranteed and should be independently verified.
1113 Chevron Road, Severn, MD 21144 (MLS# MDAA2150928) is a Single Family property with 4 bedrooms and 3 full bathrooms. 1113 Chevron Road is currently listed for rent at $4,000 and was received on July 10, 2026. Want to learn more about 1113 Chevron Road? Do you have questions about finding other real estate for sale or rent in Severn? You can browse all Severn rentals or contact a Coldwell Banker agent to request more information.