This is a carousel with tiles that activate property listing cards. Use the previous and next buttons to navigate.
1/45
$3,995 Just Listed
This is a carousel with tiles that activate property listing cards. Use the previous and next buttons to navigate.
1/45
Property Description
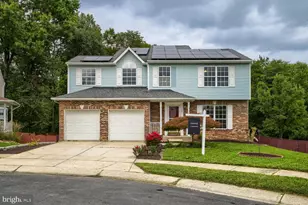
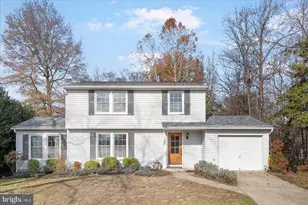
Gorgeous 3 Bedroom, 3 Full Bath Colonial on Large Level Lot! Almost 2500 Square Feet of Living Space above grade with the Main Level Featuring an Open Floor Plan with Luxury Vinyl Plank Flooring in the Main Area. a Big Beautiful Kitchen Great for Entertaining and Preparing Meals with Lots of Cabinets, Counter Space, a Wrap Around Breakfast Bar and Stainless-Steel Appliances. Just off of the Kitchen is the Dining Room and Formal Living Room with a Wood Burning Fireplace. There is a Bonus Room with Glass French Doors that can be used as an Office or 4th Bedroom. At the other end of the Kitchen is a Huge Family Room with a Gas Fireplace to gather and relax after meals. Just around the corner is a Beautiful 2 Story Foyer leading upstairs to 3 Spacious Bedrooms, all with walkin closets and ceiling fans. The Primary Suite is Huge and Features a Large Private Bath with a Jacuzzi Tub, Separate Double Shower and a Vanity with his and her sinks. Outside the Big Back Yard is Perfect for a Family Barbecue with Full Privacy Fencing a Covered Deck leading to a Patio and Secure Storage Shed. Out front is Nicely Landscaped with a Covered Front Porch, a Huge Driveway and Over Sized 3 Car Garage. Close to Schools, Shopping, Parks and Restaurants. Close to Rt 32 and less than 15 minutes to Ft. Meade. Please No Smokers or Pets!
Full Property Details
Full Property Details for 7918 Clark Station Rd
General
- Rent: $3,995
- Status: Active
- Type: Single Family
- Source: BrightMLSMidAtlantic
- MLS ID: MDAA2151254
- Updated: 7/15/2026
- Added to Site: 2 day(s) ago
Rental Information
- Max. Lease (Mths): 36
- Min. Lease (Mths): 24
- Rent Includes: HVAC Maint
Interior
- Interior Features: Bathroom - Jetted Tub, Bathroom - Stall Shower, Bathroom - Tub Shower, Ceiling Fan(s), Carpet, Crown Moldings, Family Room Off Kitchen, Floor Plan - Traditional, Formal/Separate Dining Room, Kitchen - Country, Pantry, Walk-in Closet(s), Primary Bath(s), Recessed Lighting
- Fireplace: Yes
- Number of Fireplaces: 2
- Fireplace(s): Fireplace - Glass Doors, Gas/Propane, Screen, Wood
- Appliances: Refrigerator, Oven/Range - Gas, Dishwasher, Built-In Microwave, Disposal, Washer, Dryer
- Flooring: Luxury Vinyl Plank, Luxury Vinyl Tile, Carpet
Rooms
Bathrooms
- Total Bathrooms: 3
- Full Bathrooms: 3
- Main Floor Baths: 3
- Main - Full Baths: 3
Bedrooms
- Total Bedrooms: 3
- Bedrooms Main & Up: 3
Other Rooms
- Laundry: Main Floor
Exterior
- Exterior Features: Extensive Hardscape, Gutter System, Secure Storage
- Porch/Patio/Deck: Deck(s), Patio(s), Porch(es), Roof
Parking
- Garage: Yes
- Garage Spaces: 3
- Total Spaces: 3
- Parking Features: Concrete Driveway
- Parking Type: Driveway, Attached Garage
- Garage Description: Garage Door Opener, Inside Access
Location
- County: ANNE ARUNDEL
- Subdivision: NONE
- Driving Directions: GPS
School Information
- School District: Anne Arundel County Public Schools
- Elementary School: Ridgeway
- Middle School: Old Mill M North
- High School: Severn Run
Heating & Cooling
- Central air: Yes
- Cooling Type: Central A/C, Ceiling Fan(s)
- Cooling Fuel: Electric
- Heating Type: Forced Air, Heat Pump - Electric BackUp
- Heating Fuel: Natural Gas, Electric
- Water Heater: Electric
Utilities
- Sewer: Public Sewer
- Water: Public
Structural Information
- Architectural Style: Colonial
- Structure Type: Detached
- Construction: Vinyl Siding
- Basement: Yes
- Basement Desc.: Partially Finished
- Foundation: Concrete Perimeter
- Roof: Architectural Shingle
- Walls/Ceilings: Vaulted Ceilings
- Windows: Double Pane, Vinyl Clad
- Doors: Six Panel, Sliding Glass, French, Storm
- Stories Description: Main
- Square Feet: 2,484
- Sq. Ft. Source: Estimated
- Living Area: 2,484 Sq. Ft.
- Finished Above Grnd: 2,484 Sq. Ft.
- Year Built: 2000
- Year Built Source: Estimated
- Property Condition: Excellent
Lot Features
- Lot Size (Acres): 0.31
- Lot Size (Sq. Ft.): 13,680
- Lot Size Source: Estimated
- Zoning: R5
- Lot Description: Front Yard, Landscaping, Rear Yard, SideYard(s)
- Fencing (Description): Rear, Privacy
Financial Considerations
- Price Per Sq. Ft.: $1.61
- Application Fee: $50
- Security Deposit: $3,995
Disclosures and Reports
- Ownership: Other
Listed by Abr, Jim Rambo
Schools
Schools serving 7918 Clark Station Rd
School District:Anne Arundel County Public Schools
| Name | Grades | Distance |
|---|---|---|
Ridgeway Elementary School 1440 Evergreen Road, Severn, MD 21144 | K-5 | 0.9 mi |
Old Mill Middle North 610 Patriot Lane, Millersville, MD 21108 | 6-8 | 3.1 mi |
Disclaimer:
School attendance boundaries provided by ATTOM Data Solutions and are for reference only. Contact the school directly to verify enrollment eligibility.
Price History for 7918 Clark Station Rd
Date
Details
Price
Change
Source
7/14/2026
Listed
$3,995
—
MLS
Disclaimer: Historical sales information is derived from public records provided by the county offices. Information is not guaranteed and should be independently verified.
7918 Clark Station Road, Severn, MD 21144 (MLS# MDAA2151254) is a Single Family property with 3 bedrooms and 3 full bathrooms. 7918 Clark Station Road is currently listed for rent at $3,995 and was received on July 14, 2026. Want to learn more about 7918 Clark Station Road? Do you have questions about finding other real estate for sale or rent in Severn? You can browse all Severn rentals or contact a Coldwell Banker agent to request more information.