This is a carousel with tiles that activate property listing cards. Use the previous and next buttons to navigate.
1/1
$2,875
This is a carousel with tiles that activate property listing cards. Use the previous and next buttons to navigate.
1/1
Property Description
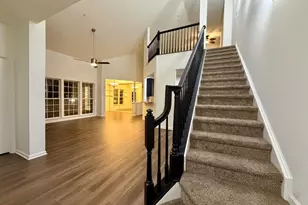
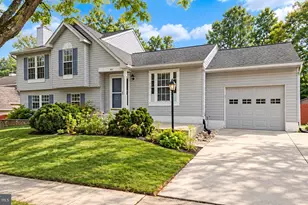
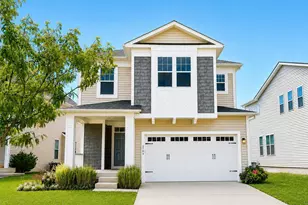
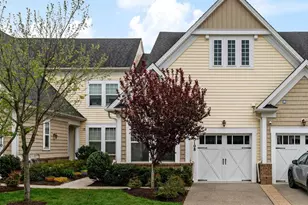
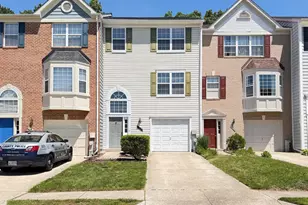
Stunning Brick-Front Townhome | 2-Car Garage | Prime Location! Beautifully maintained brick-front townhome built by M/I Homes in 2014, now available for immediate move-in. Ideally located with convenient access to Ft. Meade, NSA, and major commuter routes to Baltimore, Washington, DC, and Annapolis. This home features a bright and open main level with a spacious layout that backs to open space. The oversized gourmet kitchen is the centerpiece, complete with a large island, granite countertops, stainless steel appliances, maple cabinetry, and a sun-filled morning room that opens to a private balcony, perfect for relaxing or entertaining. The adjoining living area offers ample space along with built-in shelving for added functionality and style. Upstairs, the primary suite features vaulted ceilings, a walk-in closet, and a spacious en-suite bathroom with dual vanities. Two additional bedrooms and a full hallway bath are located on the same level, along with a conveniently placed washer and dryer. The lower level offers a versatile family room and access to the attached 2-car garage with additional storage space. Enjoy nearby community amenities including a playground just a short walk away. Available now. Schedule your private tour today. Minimum credit score of 660 required per adult applicant.
Full Property Details
Full Property Details for 1113 Red Hawk Way
General
- Rent: $2,875
- Status: Closed
- Type: Townhouse
- Source: BrightMLSMidAtlantic
- MLS ID: MDAA2141668
- Added to Site: 49 day(s) ago
Rental Information
- Max. Lease (Mths): 24
- Min. Lease (Mths): 12
- Rent Includes: HOA/Condo Fee
Rooms
Bathrooms
- Total Bathrooms: 3
- Full Bathrooms: 2
- Half Bathrooms: 1
- Upper 2 - Full Baths: 2
- Upper Floor Baths: 3
- Upper - Full Baths: 2
- Upper - 1/2 Baths: 1
Bedrooms
- Total Bedrooms: 3
- Bedrooms Upper: 3
- Bedrooms-Up2: 3
Additional Information
- Shared Amenities: Common Grounds, Tot Lots/Playground
Parking
- Garage: Yes
- Garage Spaces: 2
- Total Spaces: 2
- Parking Type: Attached Garage, Off Street
- Garage Description: Garage - Front Entry, Garage Door Opener, Inside Access
Location
- County: ANNE ARUNDEL
- Subdivision: JACOBS FOREST
- Driving Directions: GPS
School Information
- School District: Anne Arundel County Public Schools
Community
- Association: Yes
- Assoc. Fees Include: Common Area Maintenance, Management
- Pets Allowed: Yes
- Pets: Case by Case Basis
Heating & Cooling
- Central air: Yes
- Cooling Type: Ceiling Fan(s), Central A/C
- Cooling Fuel: Electric
- Heating Type: Forced Air
- Heating Fuel: Natural Gas
- Water Heater: Natural Gas
Utilities
- Sewer: Public Sewer
- Water: Public
Structural Information
- Architectural Style: Colonial
- Structure Type: Interior Row/Townhouse
- Construction: Brick, Combination
- Foundation: Slab
- Stories Description: Upper 1, Upper 2
- Square Feet: 2,000
- Sq. Ft. Source: Assessor
- Living Area: 2,000 Sq. Ft.
- Finished Above Grnd: 2,000 Sq. Ft.
- Year Built: 2014
- Year Built Source: Assessor
Lot Features
- Lot Size (Acres): 0.03
- Lot Size (Sq. Ft.): 1,400
- Lot Size Source: Assessor
- Zoning: RESIDENTIAL
Financial Considerations
- Price Per Sq. Ft.: $1.44
- Assoc Fee Freq.: Monthly
- Application Fee: $50
- Other Fee: $250
- Other Fee Freq.: One Time
- Security Deposit: $2,875
- Tenant Pays: Electricity, Frozen Waterpipe Damage, Insurance, Lawn/Tree/Shrub Care, Light Bulbs/Filters/Fuses/Alarm Care, Minor Interior Maintenance, Pest Control, Sewer, Utilities - All, Repair Deductible - 50
- Tax Total Finished Sq. Ft.: 2000
Disclosures and Reports
- Ownership: Other
Listed by Elevate Realty Solutions, LLC, Sabri Ghannam
Sold by Elevate Realty Solutions, LLC, Quentin Rana

Schools
Schools serving 1113 Red Hawk Way
School District:Anne Arundel County Public Schools
| Name | Grades | Distance |
|---|---|---|
Meade Heights Elementary School 1925 Reece Road, Fort Meade, MD 20755 | PK-5 | 0.3 mi |
Macarthur Middle School 3500 Rockenbach Road, Fort Meade, MD 20755 | 6-8 | 1.8 mi |
Meade High School 1100 Clark Road, Fort Meade, MD 20755 | 9-12 | 1.4 mi |
Disclaimer:
School attendance boundaries provided by ATTOM Data Solutions and are for reference only. Contact the school directly to verify enrollment eligibility.
Price History for 1113 Red Hawk Way
Date
Details
Price
Change
Source
4/26/2026
Sold
$2,875
—
MLS
4/08/2026
Listed
$2,875
—
MLS
Disclaimer: Historical sales information is derived from public records provided by the county offices. Information is not guaranteed and should be independently verified.
1113 Red Hawk Way, Severn, MD 21144 (MLS# MDAA2141668) is a Townhouse property that was sold at $2,875 on April 26, 2026. Want to learn more about 1113 Red Hawk Way? Do you have questions about finding other real estate for sale or rent in Severn? You can browse all Severn rentals or contact a Coldwell Banker agent to request more information.