This is a carousel with tiles that activate property listing cards. Use the previous and next buttons to navigate.
1/1
$2,850
This is a carousel with tiles that activate property listing cards. Use the previous and next buttons to navigate.
1/1
Property Description
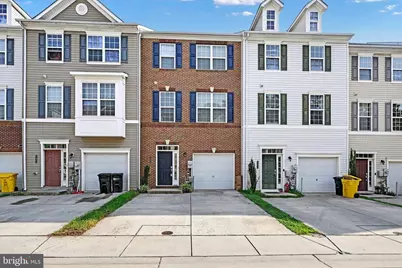
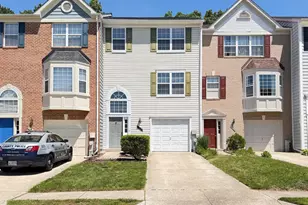
Tenants are still occupying the property **** Beautiful 1 Car garage with 2 cars parking on driveway, 3 Beds/ 2 Full Bath /2 Half Bath townhome with wooded backyard, Start your day with morning coffee on Deck, and huge beautiful gourmet eat-in kitchen with granite countertops , SS appliances, Open floor plan with a spacious living room in desirable Jacobs Forest community, built in 2015, Total finished SF is 2,298 SF** New Carpet*** Primary bed has big walk-in closets with double sinks, and shower, Washer and Dryer in Bedroom level, Location Location ** close to Ft Meade, NSA, Marc Station, BWI, shopping and dining, I-295, I-95, Baltimore, DC
Full Property Details
Full Property Details for 8409 Wood Thrush Way
General
- Rent: $2,850
- Status: Closed
- Type: Townhouse
- Source: BrightMLSMidAtlantic
- MLS ID: MDAA2141308
- Added to Site: 50 day(s) ago
Rental Information
- Max. Lease (Mths): 36
- Min. Lease (Mths): 24
- Rent Includes: Common Area Maintenance, HOA/Condo Fee, Taxes, Trash Removal
Rooms
Bathrooms
- Total Bathrooms: 4
- Full Bathrooms: 2
- Half Bathrooms: 2
- Main Floor Baths: 4
- Main - Full Baths: 2
- Main - 1/2 Baths: 2
Bedrooms
- Total Bedrooms: 3
- Bedrooms Main & Up: 3
Parking
- Garage: Yes
- Garage Spaces: 1
- Total Spaces: 1
- Parking Features: Concrete Driveway, Permit Included
- Parking Type: Attached Garage
- Garage Description: Garage - Front Entry
Location
- County: ANNE ARUNDEL
- Subdivision: JACOBS FOREST
- Driving Directions: follow the GPS
School Information
- School District: Anne Arundel County Public Schools
Community
- Association: Yes
Heating & Cooling
- Central air: Yes
- Cooling Type: Central A/C
- Cooling Fuel: Electric
- Heating Type: Heat Pump(s)
- Heating Fuel: Natural Gas
- Water Heater: Natural Gas
Utilities
- Sewer: Public Sewer
- Water: Public
Structural Information
- Architectural Style: Colonial
- Structure Type: Interior Row/Townhouse
- Construction: Brick
- Foundation: Concrete Perimeter
- Stories Description: Main
- Square Feet: 2,298
- Sq. Ft. Source: Estimated
- Living Area: 1,609 Sq. Ft.
- Finished Above Grnd: 1,609 Sq. Ft.
- Year Built: 2014
- Year Built Source: Estimated
Lot Features
- Lot Size (Acres): 0.04
- Lot Size (Sq. Ft.): 1,620
- Lot Size Source: Estimated
- Zoning: R
Financial Considerations
- Price Per Sq. Ft.: $1.77
- Assoc Fee Freq.: Annually
- Condo Fee Freq: Monthly
- Security Deposit: $2,900
- Tenant Pays: Light Bulbs/Filters/Fuses/Alarm Care, Minor Interior Maintenance, Utilities - All, Frozen Waterpipe Damage
Disclosures and Reports
- Ownership: Other
- Condo: Yes
Listed by Giant Realty, Inc., Susan Oh
Sold by Giant Realty, Inc., Soo H Kim

Schools
Schools serving 8409 Wood Thrush Way
School District:Anne Arundel County Public Schools
| Name | Grades | Distance |
|---|---|---|
Meade Heights Elementary School 1925 Reece Road, Fort Meade, MD 20755 | PK-5 | 0.3 mi |
Macarthur Middle School 3500 Rockenbach Road, Fort Meade, MD 20755 | 6-8 | 1.8 mi |
Meade High School 1100 Clark Road, Fort Meade, MD 20755 | 9-12 | 1.5 mi |
Disclaimer:
School attendance boundaries provided by ATTOM Data Solutions and are for reference only. Contact the school directly to verify enrollment eligibility.
Price History for 8409 Wood Thrush Way
Date
Details
Price
Change
Source
4/17/2026
Sold
$2,850
—
MLS
4/07/2026
Listed
$2,850
—
MLS
Disclaimer: Historical sales information is derived from public records provided by the county offices. Information is not guaranteed and should be independently verified.
8409 Wood Thrush Way, Severn, MD 21144 (MLS# MDAA2141308) is a Townhouse property that was sold at $2,850 on April 17, 2026. Want to learn more about 8409 Wood Thrush Way? Do you have questions about finding other real estate for sale or rent in Severn? You can browse all Severn rentals or contact a Coldwell Banker agent to request more information.