This is a carousel with tiles that activate property listing cards. Use the previous and next buttons to navigate.
1/1
$747,500
This is a carousel with tiles that activate property listing cards. Use the previous and next buttons to navigate.
1/1
Property Description
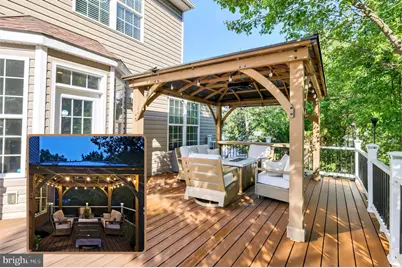
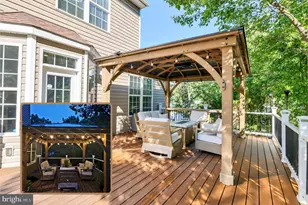
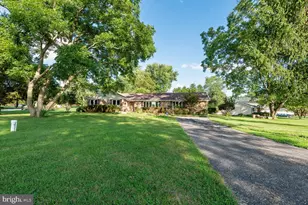
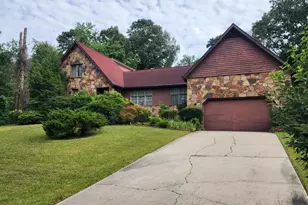
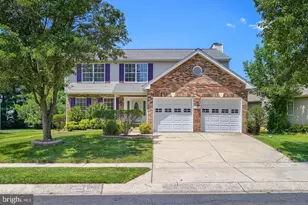
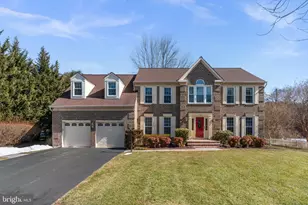
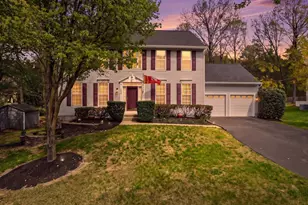
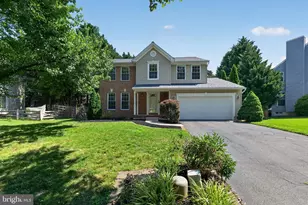
Welcome home to your "better-than-new" retreat-no waiting, no construction delays, just move in and start living. Perfectly situated on just under half an acre, this property offers a rare combination of space, privacy, and peace, backing to county-owned wooded land-meaning no rear neighbors, ever. Step inside to find warm wood flooring and a thoughtfully designed layout that balances everyday comfort with effortless entertaining. The heart of the home is the stunning kitchen, featuring a large center island, quartz countertops, 42" white cabinetry, and stainless steel appliances-all anchored by a picturesque view of the private backyard from the kitchen sink. Just beyond, a spacious formal living and dining area creates the perfect setting for gatherings, while the expansive family room-with its striking stone fireplace and mantel-invites you to unwind and stay awhile. Upstairs, you'll find four generously sized bedrooms, each with ample closet space, along with a well-appointed hall bath featuring oversized vanity. The primary suite offers a true retreat with vaulted ceilings, a walk-in closet, and a luxurious en-suite bath complete with a soaking tub. The fully finished lower level expands your living space even further, offering a massive recreation/game room, a full bath, and a dedicated home gym-all with natural light from windows and a walk-out to the backyard. Outdoor living shines just as brightly, with a premium Trex deck and a beautifully built gazebo that conveys with the home-perfect for relaxing evenings or weekend entertaining. The fully fenced yard enhances both function and privacy, while the quiet cul-de-sac location provides a low-traffic setting with plenty of parking. This is the one that checks every box-space, style, privacy, and convenience-all wrapped into a home that feels like it was built just for you. Slated for the New Severn Run High School District!!!
Full Property Details
Full Property Details for 1215 Scattered Pines Ct
General
- Sold For: $747,500
- Taxes: $6,967 (2025)
- Status: Closed
- Type: Single Family
- Source: BrightMLSMidAtlantic
- MLS ID: MDAA2143192
- Added to Site: 104 day(s) ago
Interior
- Interior Features: Attic, Breakfast Area, Carpet, Ceiling Fan(s), Crown Moldings, Dining Area, Floor Plan - Open, Floor Plan - Traditional, Formal/Separate Dining Room, Kitchen - Island, Kitchen - Table Space, Upgraded Countertops, Walk-in Closet(s), Window Treatments
- Fireplace: Yes
- Number of Fireplaces: 1
- Fireplace(s): Mantel(s), Stone
- Appliances: Built-In Microwave, Built-In Range, Dishwasher, Disposal, Exhaust Fan, Icemaker, Oven/Range - Electric, Stainless Steel Appliances
- Flooring: Wood, Carpet
Rooms
Bathrooms
- Total Bathrooms: 4
- Full Bathrooms: 3
- Half Bathrooms: 1
- Upper Floor Baths: 2
- Upper - Full Baths: 2
- Main Floor Baths: 1
- Main - 1/2 Baths: 1
- Lower Floor Baths: 1
- Lower - Full Baths: 1
Bedrooms
- Total Bedrooms: 4
- Bedrooms Upper: 4
Other Rooms
- Laundry: Main Floor, Hookup
Exterior
- Exterior Features: Gutter System, Sidewalks, Street Lights
- Porch/Patio/Deck: Deck(s)
Parking
- Garage: Yes
- Garage Spaces: 2
- Total Spaces: 8
- Parking Features: Paved Parking, Paved Driveway
- Parking Type: Attached Garage, Driveway
- Garage Description: Garage Door Opener, Garage - Front Entry, Inside Access
Location
- County: ANNE ARUNDEL
- Cross Streets: Severn Station Rd
- Driving Directions: From Quarterfield Rd, turn onto Severn Rd, then right on Severn Station Rd, then left on Scattered Pines Ct, home towards end of court on right hand side
School Information
- School District: Anne Arundel County Public Schools
- High School: Severn Run
Community
- Pets Allowed: Yes
- Pets: No Pet Restrictions
Heating & Cooling
- Central air: Yes
- Cooling Type: Central A/C, Ceiling Fan(s)
- Cooling Fuel: Electric
- Heating Type: Heat Pump(s)
- Heating Fuel: Electric
- Water Heater: Electric
Utilities
- Sewer: Public Sewer
- Water: Public
Structural Information
- Architectural Style: Colonial
- Structure Type: Detached
- Construction: Stone, Vinyl Siding
- Basement: Yes
- Basement Entrance: Yes
- Basement Desc.: Connecting Stairway, Daylight, Partial, Fully Finished, Heated, Outside Entrance, Walkout Stairs
- Foundation: Slab
- Roof: Architectural Shingle
- Walls/Ceilings: 9'+ Ceilings, Dry Wall, Tray Ceilings
- Windows: Double Hung, Screens
- Doors: Six Panel
- Stories Description: Lower 1, Main, Upper 1
- Square Feet: 3,288
- Sq. Ft. Source: Estimated
- Living Area: 3,088 Sq. Ft.
- Finished Above Grnd: 2,288 Sq. Ft.
- Finished Below Grnd: 800 Sq. Ft.
- Year Built: 2020
- Year Built Source: Assessor
- Property Condition: Excellent
Unit Information
Unit 1
- Bathrooms-Lower: 1
Additional Structures
- Other Structures: Gazebo, Shed
Lot Features
- Property View: Trees/Woods
- Lot Size (Acres): 0.45
- Lot Size (Sq. Ft.): 19,662
- Lot Size Source: Assessor
- Zoning: R2
- Fencing (Description): Vinyl
Financial Considerations
- Price Per Sq. Ft.: $323.38
- Assessment Year: 2026
- County Tax: $6,541
- County Tax Freq: Annually
- Tax w/Assessment: $620,100
- Tax Amount: $6,967
- Tax Year: 2025
- Terms: Standard Sale
- Tax Total Finished Sq. Ft.: 2963
Disclosures and Reports
- Ownership: Fee Simple
- Exclusions: Ring Camera System
- Inclusions: Gazeboo, Tiki Torches, Metal Firepit, swingset
- Lot Number: 2
Listed by Modern Maryland Realty, Karyn S Valentin
Sold by Douglas Realty LLC, Stephanie Lynn Smith

Get Pre-Approved Today
Schools
Schools serving 1215 Scattered Pines Ct
School District:Anne Arundel County Public Schools
| Name | Grades | Distance |
|---|---|---|
Severn Elementary School 838 Reece Road, Severn, MD 21144 | PK-5 | 0.6 mi |
Old Mill Middle North 610 Patriot Lane, Millersville, MD 21108 | 6-8 | 4 mi |
Disclaimer:
School attendance boundaries provided by ATTOM Data Solutions and are for reference only. Contact the school directly to verify enrollment eligibility.
Price & Sales History for 1215 Scattered Pines Ct
Date
Details
Price
Change
Source
7/17/2026
Sold
$747,500
1.03%
MLS
6/04/2026
Price Reduced
$739,900
-0.67%
MLS
5/22/2026
Price Reduced
$744,900
-0.67%
MLS
5/01/2026
Listed
$749,900
—
MLS
Disclaimer: Historical sales information is derived from public records provided by the county offices. Information is not guaranteed and should be independently verified.
1215 Scattered Pines Court, Severn, MD 21144 (MLS# MDAA2143192) is a Single Family property that was sold at $747,500 on July 17, 2026. Want to learn more about 1215 Scattered Pines Court? Do you have questions about finding other Single Family real estate for sale in Severn? You can browse all Severn real estate or contact a Coldwell Banker agent to request more information.