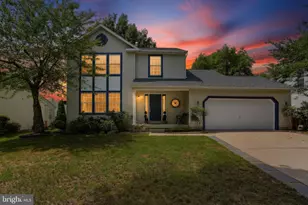
No photo available
$649,990 Coming Soon
Full Property Details
Full Property Details for 7703 Evanston Ct
General
- Price: $649,990
- HOA FEE: $24/month
- HOA FEE FREQ.: Annually
- Taxes: $6,788 (2027)
- Status: Coming Soon
- Type: Single Family
- Source: BrightMLSMidAtlantic
- MLS ID: MDAA2158648
- Updated: 10/6/2026
- Added to Site: 4 day(s) ago
- Expected Market Date: 10/16/2026
Interior
- Fireplace: Yes
- Number of Fireplaces: 1
Rooms
Bathrooms
- Total Bathrooms: 3
- Full Bathrooms: 2
- Half Bathrooms: 1
- Upper Floor Baths: 2
- Upper - Full Baths: 2
- Main Floor Baths: 1
- Main - 1/2 Baths: 1
Bedrooms
- Total Bedrooms: 4
- Bedrooms Upper: 4
Parking
- Garage: Yes
- Garage Spaces: 2
- Total Spaces: 2
- Parking Type: Attached Garage
- Garage Description: Garage - Front Entry
Location
- County: ANNE ARUNDEL
- Subdivision: DISNEY ESTATES
- Driving Directions: GPS
School Information
- School District: Anne Arundel County Public Schools
Community
- Association: Yes
- Pets Allowed: Yes
- Pets: Case by Case Basis, Cats OK, Dogs OK
Heating & Cooling
- Central air: Yes
- Cooling Type: Central A/C
- Cooling Fuel: Electric
- Heating Type: 90% Forced Air, Heat Pump - Electric BackUp
- Heating Fuel: Electric
- Water Heater: 60+ Gallon Tank
Utilities
- Sewer: Public Sewer
- Water: Public
Structural Information
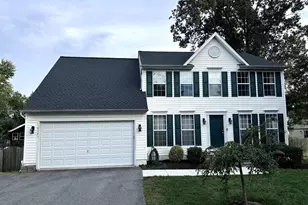
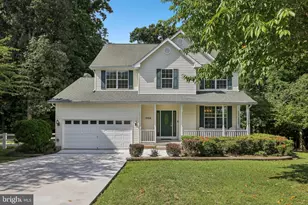
- Architectural Style: Colonial
- Structure Type: Detached
- Construction: Vinyl Siding
- Basement: Yes
- Basement Desc.: Unfinished
- Foundation: Concrete Perimeter
- Roof: Architectural Shingle
- Entry Floor Number: 1
- Stories Description: Main, Upper 1
- Square Feet: 2,616
- Sq. Ft. Source: Estimated
- Living Area: 2,616 Sq. Ft.
- Finished Above Grnd: 2,616 Sq. Ft.
- Year Built: 2000
- Year Built Source: Estimated
Lot Features
- Lot Size (Acres): 0.23
- Lot Size (Sq. Ft.): 10,018
- Lot Size Source: Estimated
- Zoning: R
Financial Considerations
- Price Per Sq. Ft.: $248.47
- Association Fee: $290
- Assoc Fee Freq.: Annually
- Tax w/Assessment: $585,133
- Tax Amount: $6,788
- Tax Year: 2027
Disclosures and Reports
- Ownership: Fee Simple
Listed by Fathom Realty MD, LLC, Yuriy Voznyy

Get Pre-Approved Today
Schools
Schools serving 7703 Evanston Ct
School District:Anne Arundel County Public Schools
| Name | Grades | Distance |
|---|---|---|
Jessup Elementary School 2798 Champion Forest Avenue, Jessup, MD 20794 | PK-5 | 2.4 mi |
Meade Middle School 1103 26th Street, Fort Meade, MD 20755 | 6-8 | 1 mi |
Meade High School 1100 Clark Road, Fort Meade, MD 20755 | 9-12 | 0.9 mi |
Disclaimer:
School attendance boundaries provided by ATTOM Data Solutions and are for reference only. Contact the school directly to verify enrollment eligibility.
Price & Sales History for 7703 Evanston Ct
Date
Details
Price
Change
Source
10/06/2026
Listed
$649,990
30.02%
MLS
7/29/2020
Sold
$499,900
—
Public Record
Disclaimer: Historical sales information is derived from public records provided by the county offices. Information is not guaranteed and should be independently verified.
Tax History
Tax History for 7703 Evanston Ct
Year
Property Taxes
Change
Tax Assessment
Change
2025
$524
—
$585,133
4%
2025
$524
100%
$560,500
6%
2023
100%
$529,167
6%
2023
-100%
$497,833
7%
2022
$4,875
14%
$466,500
2%
2018
$4,260
-15%
$455,433
2%
2021
$5,035
29%
$444,367
3%
2020
$3,909
5%
$433,300
3%
2019
$3,725
1%
$420,133
3%
2018
$3,670
1%
$406,967
3%
2017
$3,624
1%
$393,800
1%
2016
$3,590
—
$391,300
1%
2015
$3,575
2%
$388,800
1%
2014
$3,521
—
$386,300
—
Disclaimer: Historical tax information is derived from public records provided by the county offices. Information is not guaranteed and should be independently verified.
Estimate the Cost
Estimate the Cost for 7703 Evanston Ct
7703 Evanston Court, Severn, MD 21144 (MLS# MDAA2158648) is a Single Family property with 4 bedrooms, 2 full bathrooms and 1 partial bathroom. 7703 Evanston Court is currently listed for $649,990 and was received on October 06, 2026. Want to learn more about 7703 Evanston Court? Do you have questions about finding other Single Family real estate for sale in Severn? You can browse all Severn real estate or contact a Coldwell Banker agent to request more information.