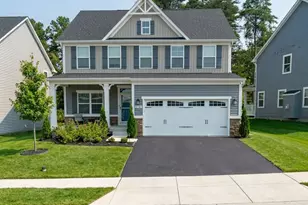
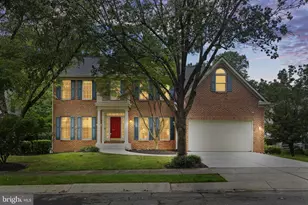
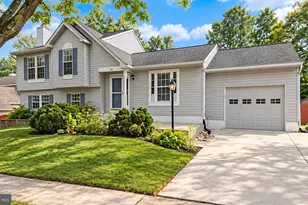
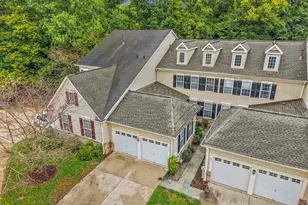
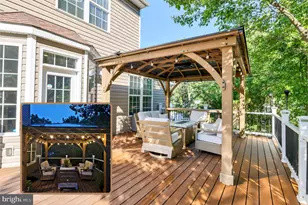
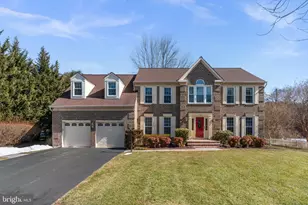
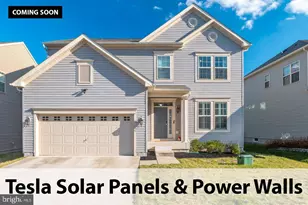
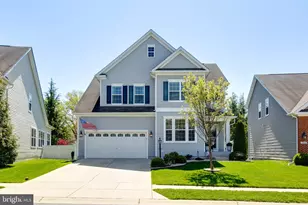
Full Property Details for 7803 Truitt Ln
General
- Sold For: $849,900
- HOA FEE: $52/month
- HOA FEE FREQ.: Annually
- Taxes: (2021)
- Status: Closed
- Type: Single Family
- Source: BrightMLSMidAtlantic
- MLS ID: MDAA2149516
- Added to Site: 87 day(s) ago
Interior
- Rooms/Areas: Dining Room, Bedroom 2, Bedroom 3, Bedroom 4, Kitchen, Den, Bedroom 1, Great Room, Office, Recreation Room, Bonus Room, Primary Bathroom, Full Bath
- Interior Features: Dining Area, Family Room Off Kitchen, Floor Plan - Open, Kitchen - Island, Bathroom - Soaking Tub, Built-Ins, Kitchen - Gourmet, Pantry, Recessed Lighting, Wood Floors, Walk-in Closet(s), Upgraded Countertops
- Fireplace: Yes
- Number of Fireplaces: 1
- Fireplace(s): Gas/Propane
- Appliances: Built-In Microwave, Dishwasher, Disposal, Oven/Range - Gas, Water Heater - High-Efficiency, Stainless Steel Appliances, Range Hood, Oven - Wall
- Flooring: Carpet, Ceramic Tile, Hardwood
Rooms
- Total Bathrooms: 4
- Full Bathrooms: 3
- Half Bathrooms: 1
- Upper Floor Baths: 2
- Upper - Full Baths: 2
- Main Floor Baths: 1
- Main - 1/2 Baths: 1
- Lower Floor Baths: 1
- Lower - Full Baths: 1
- Total Bedrooms: 4
- Bedrooms Upper: 4
Additional Information
- Security/Safety: Carbon Monoxide Detector(s), Fire Detection System, Smoke Detector, Sprinkler System - Indoor
Exterior
- Exterior Features: Exterior Lighting, Flood Lights, Bump-outs
Parking
- Garage: Yes
- Garage Spaces: 3
- Total Spaces: 3
- Parking Features: Asphalt Driveway
- Parking Type: Attached Garage
- Garage Description: Garage - Front Entry, Garage Door Opener, Garage - Side Entry, Inside Access
Location
- County: ANNE ARUNDEL
- Subdivision: SEVERN
- Driving Directions: MD-213 South to US-301 South, cross the Bay Bridge corridor area, then take MD-32 West toward Fort Meade/Severn
- Direction Faces: West
School Information
- School District: Anne Arundel County Public Schools
- Elementary School: Severn
- High School: Old Mill
Community
- Association: Yes
- Pets Allowed: Yes
- Pets: Number Limit
Heating & Cooling
- Central air: Yes
- Cooling Type: Heat Pump(s), Central A/C
- Cooling Fuel: Electric
- Heating Type: Heat Pump(s), 90% Forced Air
- Heating Fuel: Electric, Natural Gas
- Water Heater: Natural Gas
Utilities
- Sewer: Public Sewer
- Water: Public
Structural Information
- Architectural Style: Craftsman
- Structure Type: Detached
- Builder: Koch Homes
- Model: Madison
- Construction: Stone, Vinyl Siding
- Basement: Yes
- Basement Desc.: Poured Concrete
- Foundation: Slab
- Roof: Architectural Shingle
- Walls/Ceilings: 9'+ Ceilings, Dry Wall
- Stories Description: Lower 1, Main, Upper 1
- Square Feet: 4,479
- Sq. Ft. Source: Estimated
- Living Area: 4,140 Sq. Ft.
- Finished Above Grnd: 2,915 Sq. Ft.
- Finished Below Grnd: 1,225 Sq. Ft.
- Year Built: 2021
- Year Built Source: Estimated
- Property Condition: Excellent
Unit Information
Lot Features
- Property View: Trees/Woods
- Lot Size (Acres): 0.27
- Lot Size (Sq. Ft.): 11,875
- Lot Size Source: Estimated
- Zoning: R4
- Lot Description: Backs to Trees, Trees/Wooded
Green Features
- RFactor - Ceilings: R-49
- RFactor - Walls: R-20
Financial Considerations
- Price Per Sq. Ft.: $291.56
- Association Fee: $620
- Assoc Fee Freq.: Annually
- Tax Year: 2021
- Terms: Standard Sale
Disclosures and Reports
Listed by Real Broker, LLC - Chester, David J. Moore
Sold by Northrop Realty, Christine J Basham