This is a carousel with tiles that activate property listing cards. Use the previous and next buttons to navigate.
1/1
$615,000
This is a carousel with tiles that activate property listing cards. Use the previous and next buttons to navigate.
1/1
Property Description
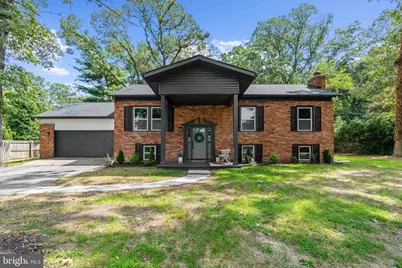
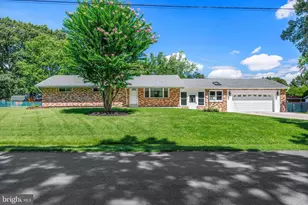
Be the first to own this beautifully updated 6-bedroom, 3-bath home in sought after Elmhurst neighborhood, thoughtfully restored with modern finishes while preserving its original charm and character. With generous living space, flexible rooms, and thoughtful upgrades throughout, this home offers the comfort and versatility today's buyers are looking for. Step inside to a bright, open-concept living, dining, and kitchen area designed for both everyday living and memorable gatherings with family and friends. The beautifully updated kitchen is the heart of the home, featuring stainless steel appliances, granite countertops, a custom tile backsplash, and upgraded modern fixtures that bring together style and functionality. Enjoy the best of Severn living, where suburban comfort meets everyday convenience. Shopping and dining are nearby at Quarterfield Crossing Shopping Center, along with a variety of local restaurants and amenities. The home's convenient location provides easy access to Fort Meade, Arundel Mills, BWI Airport, and the Odenton MARC station, making travel, shopping, and entertainment easily accessible. Retreat to the spacious primary suite, complete with a large walk-in closet, private en-suite bath. The finished lower level adds valuable living space and even more possibilities. Create the home theater you've always wanted, a second family room for game days, a playroom for the kids, or your own home gym. With an additional bedroom or office space, the lower level also provides flexibility for overnight guests, working from home, or whatever best fits your lifestyle. Situated on a generous 0.44-acre lot, this home offers an impressive combination of indoor and outdoor space, with nearly 2,500 square feet of finished living area designed for comfortable everyday living and entertaining. A spacious two-car attached garage provides convenient parking along with plenty of room for tools, storage, bikes, or weekend projects, while the wide driveway offers additional parking for multiple vehicles. Step outside and enjoy the wide, private backyard surrounded by mature trees, creating a peaceful setting with plenty of room to spread out and enjoy the outdoors. Whether you're hosting family gatherings, firing up the grill for summer BBQ nights, watching the kids play, or simply relaxing beneath the trees, this expansive backyard offers the space and privacy to create lasting memories right at home. The home's private well system has been upgraded with all-new well equipment, adding even more value and peace of mind for the next owner. This significant improvement reflects the attention given not only to the home's beautiful interior finishes, but also to its essential systems. With these updates already completed, buyers can appreciate the added confidence of a well system equipped with newly installed components. With new flooring, fresh carpet, and new paint throughout, this move-in-ready home is waiting for its next owner. The property is regularly cleaned and maintained by the owner, so all that's left to do is move in and make it your own. Come experience the space, comfort, and possibilities this home has to offer-schedule your private showing today!
Full Property Details
Full Property Details for 7851 Spruce Hill Rd
General
- Sold For: $615,000
- Taxes: $4,677 (2025)
- Status: Closed
- Type: Single Family
- Source: BrightMLSMidAtlantic
- MLS ID: MDAA2154608
- Added to Site: 50 day(s) ago
Interior
- Fireplace: Yes
- Number of Fireplaces: 1
Rooms
Bathrooms
- Total Bathrooms: 3
- Full Bathrooms: 3
- Main Floor Baths: 2
- Main - Full Baths: 2
- Lower Floor Baths: 1
- Lower - Full Baths: 1
Bedrooms
- Total Bedrooms: 6
- Bedrooms Lower: 2
- Bedrooms Main & Up: 4
Parking
- Parking Type: Driveway
Location
- County: ANNE ARUNDEL
- Subdivision: ELMHURST
- Driving Directions: From Elmhurst Rd to Spruce Hill Rd.
School Information
- School District: Anne Arundel County Public Schools
Heating & Cooling
- Central air: Yes
- Cooling Type: Central A/C
- Cooling Fuel: Electric
- Heating Type: Central
- Heating Fuel: Electric
- Water Heater: Electric
Utilities
- Sewer: Private Septic Tank
- Water: Private, Well
Structural Information
- Architectural Style: Split Foyer, Bi-level
- Structure Type: Detached
- Construction: Other
- Basement: Yes
- Basement Desc.: Fully Finished
- Foundation: Block
- Stories Description: Lower 1, Main
- Square Feet: 2,570
- Sq. Ft. Source: Estimated
- Living Area: 2,270 Sq. Ft.
- Finished Above Grnd: 1,495 Sq. Ft.
- Finished Below Grnd: 775 Sq. Ft.
- Year Built: 1969
- Year Built Source: Assessor
Unit Information
Unit 1
- Bathrooms-Lower: 1
- Bedrooms-Lower: 2
Lot Features
- Lot Size (Acres): 0.44
- Lot Size (Sq. Ft.): 19,000
- Lot Size Source: Assessor
- Zoning: R2
Financial Considerations
- Price Per Sq. Ft.: $411.37
- Assessment Year: 2026
- County Tax: $4,251
- County Tax Freq: Annually
- Tax w/Assessment: $408,033
- Tax Amount: $4,677
- Tax Year: 2025
- Terms: Standard Sale
- Tax Total Finished Sq. Ft.: 1544
Disclosures and Reports
- Ownership: Fee Simple
- Lot Number: 9
Listed by Witz Realty, LLC, Michael Green and Witz Realty, LLC, Kathy Munn
Sold by Keller Williams Realty Centre, Joshua Plevy

Get Pre-Approved Today
Schools
Schools serving 7851 Spruce Hill Rd
School District:Anne Arundel County Public Schools
| Name | Grades | Distance |
|---|---|---|
Quarterfield Elementary School 7967 Quarterfield Road, Severn, MD 21144 | PK-5 | 0.5 mi |
Old Mill Middle North 610 Patriot Lane, Millersville, MD 21108 | 6-8 | 2 mi |
Disclaimer:
School attendance boundaries provided by ATTOM Data Solutions and are for reference only. Contact the school directly to verify enrollment eligibility.
Price & Sales History for 7851 Spruce Hill Rd
Date
Details
Price
Change
Source
9/11/2026
Sold
$615,000
—
MLS
8/28/2026
Price Increased
$615,000
9.84%
MLS
8/21/2026
Listed
$559,900
—
MLS
Disclaimer: Historical sales information is derived from public records provided by the county offices. Information is not guaranteed and should be independently verified.
7851 Spruce Hill Road, Severn, MD 21144 (MLS# MDAA2154608) is a Single Family property that was sold at $615,000 on September 11, 2026. Want to learn more about 7851 Spruce Hill Road? Do you have questions about finding other Single Family real estate for sale in Severn? You can browse all Severn real estate or contact a Coldwell Banker agent to request more information.