This is a carousel with tiles that activate property listing cards. Use the previous and next buttons to navigate.
1/58
$549,900 Just Listed
This is a carousel with tiles that activate property listing cards. Use the previous and next buttons to navigate.
1/58
Property Description
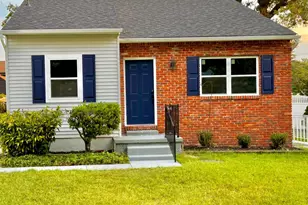
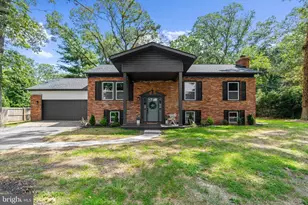
Welcome to 796 Evergreen Road, a spacious all-brick rancher situated on a beautiful 0.55-acre lot in the established Elmhurst community of Severn. Offering an impressive combination of space, versatility, storage, and outdoor living, this home has so much more to offer than meets the eye. Step inside to a bright and inviting main level featuring beautiful hardwood floors, generous living spaces, and a functional layout perfect for both everyday living and entertaining. The kitchen offers plenty of workspace and storage, while comfortable bedrooms and well-appointed bathrooms complete the main level. But the living space doesn't stop there! The finished lower level is a standout feature, offering even more room to spread out along with its own modern second kitchen. Whether you envision an entertainment space, game room, home office, gym, hobby area, or additional living space, the lower level provides tremendous flexibility to fit your lifestyle. Outside, you'll find one of the home's best features-a huge, level backyard with plenty of room to entertain, garden, play, or simply relax and enjoy the outdoors. A deck provides additional outdoor living space, while two storage sheds offer plenty of room for lawn equipment, tools, bikes, and more. The attached two-car garage provides excellent parking and storage, and a convenient breezeway connecting the garage to the home creates even more usable space for storage and everyday organization. With its classic brick construction, finished lower level, two kitchens, expansive flat yard, abundant storage, two-car garage, and versatile living spaces, 796 Evergreen Road offers the kind of space and functionality that's increasingly hard to find. Come see everything this home has to offer and imagine the possibilities!
Full Property Details
Full Property Details for 796 Evergreen Rd
General
- Price: $549,900
- Taxes: $3,418 (2018)
- Status: Active
- Type: Single Family
- Source: BrightMLSMidAtlantic
- MLS ID: MDAA2155390
- Updated: Today (8/26/2026)
- Added to Site: Today
Interior
- Rooms/Areas: Living Room, Dining Room, Primary Bedroom, Bedroom 2, Bedroom 3, Bedroom 4, Kitchen, Bathroom 2, Bathroom 3, Bonus Room, Primary Bathroom
Rooms
Bathrooms
- Total Bathrooms: 3
- Full Bathrooms: 3
- Main Floor Baths: 2
- Main - Full Baths: 2
- Lower Floor Baths: 1
- Lower - Full Baths: 1
Bedrooms
- Total Bedrooms: 4
- Bedrooms Lower: 2
- Bedrooms Main & Up: 2
Other Rooms
- Laundry: Lower Floor
Parking
- Garage: Yes
- Garage Spaces: 2
- Total Spaces: 6
- Parking Features: Concrete Driveway
- Parking Type: Attached Garage, Driveway
- Garage Description: Garage - Front Entry
Location
- County: ANNE ARUNDEL
- Subdivision: ELMHURST
- Driving Directions: GPS
School Information
- School District: Anne Arundel County Public Schools
- Elementary School: Quarterfield
- Middle School: Old Mill M South
- High School: Severn Run
Heating & Cooling
- Central air: Yes
- Cooling Type: Central A/C
- Cooling Fuel: Electric
- Heating Type: Other, Forced Air
- Heating Fuel: Oil
- Water Heater: Electric
Utilities
- Sewer: Septic Exists
- Water: Well
Structural Information
- Architectural Style: Ranch/Rambler
- Structure Type: Detached
- Construction: Brick
- Basement: Yes
- Basement Desc.: Other, Improved, Interior Access
- Foundation: Permanent, Block
- Stories Description: Lower 1, Main
- Square Feet: 2,800
- Sq. Ft. Source: Estimated
- Living Area: 2,800 Sq. Ft.
- Finished Above Grnd: 1,400 Sq. Ft.
- Finished Below Grnd: 1,400 Sq. Ft.
- Year Built: 1966
- Year Built Source: Estimated
Unit Information
Unit 1
- Bathrooms-Lower: 1
- Bedrooms-Lower: 2
Lot Features
- Lot Size (Acres): 0.55
- Lot Size (Sq. Ft.): 24,000
- Lot Size Source: Estimated
- Zoning: R2
Financial Considerations
- Price Per Sq. Ft.: $392.79
- Assessment Year: 2018
- County Tax: $3,120
- County Tax Freq: Annually
- Tax w/Assessment: $306,200
- Tax Amount: $3,418
- Tax Year: 2018
Disclosures and Reports
- Ownership: Fee Simple
- Lot Number: 7
Listed by Keller Williams Flagship, Eric L Lisica
Get Pre-Approved Today
Schools
Schools serving 796 Evergreen Rd
School District:Anne Arundel County Public Schools
| Name | Grades | Distance |
|---|---|---|
Quarterfield Elementary School 7967 Quarterfield Road, Severn, MD 21144 | PK-5 | 0.7 mi |
Old Mill Middle North 610 Patriot Lane, Millersville, MD 21108 | 6-8 | 2.2 mi |
Disclaimer:
School attendance boundaries provided by ATTOM Data Solutions and are for reference only. Contact the school directly to verify enrollment eligibility.
Price & Sales History for 796 Evergreen Rd
Date
Details
Price
Change
Source
8/26/2026
Listed
$549,900
71.84%
MLS
3/01/2019
Sold
$320,000
—
Public Record
Disclaimer: Historical sales information is derived from public records provided by the county offices. Information is not guaranteed and should be independently verified.
Tax History
Tax History for 796 Evergreen Rd
Year
Property Taxes
Change
Tax Assessment
Change
2025
$5,574
20%
$458,200
4%
2023
$4,651
—
$442,067
4%
2023
$4,651
9%
$425,933
4%
2022
$4,282
38%
$409,800
9%
2018
$3,105
-23%
$375,267
10%
2021
$4,011
10%
$340,733
11%
2020
$3,653
311%
$306,200
—
2019
$889
-7%
$306,200
—
2018
$951
8%
$306,200
-7%
2017
$884
-69%
$329,600
6%
2016
$2,810
1%
$309,767
7%
2015
$2,774
2%
$289,933
7%
2014
$2,710
—
$270,100
—
Disclaimer: Historical tax information is derived from public records provided by the county offices. Information is not guaranteed and should be independently verified.
Estimate the Cost
Estimate the Cost for 796 Evergreen Rd
796 Evergreen Road, Severn, MD 21144 (MLS# MDAA2155390) is a Single Family property with 4 bedrooms and 3 full bathrooms. 796 Evergreen Road is currently listed for $549,900 and was received on August 26, 2026. Want to learn more about 796 Evergreen Road? Do you have questions about finding other Single Family real estate for sale in Severn? You can browse all Severn real estate or contact a Coldwell Banker agent to request more information.