This is a carousel with tiles that activate property listing cards. Use the previous and next buttons to navigate.
1/4
$439,900 Just Listed
This is a carousel with tiles that activate property listing cards. Use the previous and next buttons to navigate.
1/4
Property Description
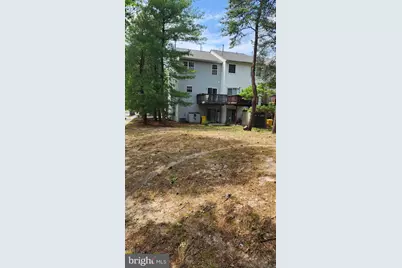
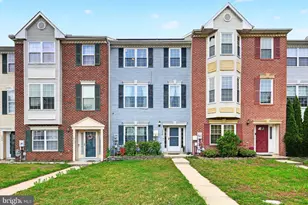
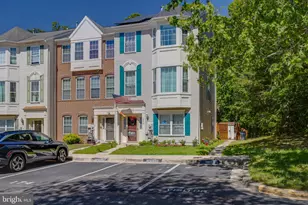
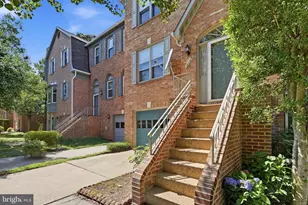
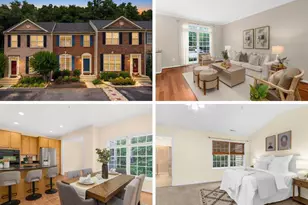
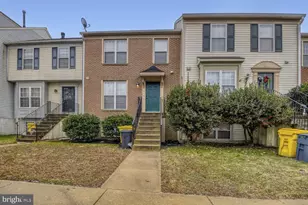
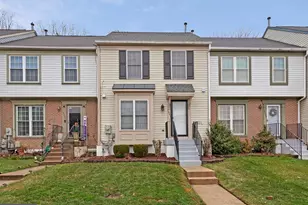
This freshly painted, updated end"‘unit townhome offers 2,156 sq ft of spacious living with 4 bedrooms, 3.5 bathrooms, and abundant natural light throughout. The primary bedroom suite features a luxurious jacuzzi tub, floating dual vanity, and separate standing shower. The easy"‘access entry level includes a Jack"‘and"‘Jill full bathroom connecting the family room-enhanced with brand"‘new carpeting-to a private bedroom, while the upper levels showcase solid Bruce hardwood floors, bright open living and dining areas, an updated kitchen, and generously sized bedrooms. This property provides exceptional parking convenience with two assigned spaces directly in front of the home, an additional visitor spot across from them, and ample street parking along the side. Ideally located just minutes from BWI Airport, Fort Meade, NSA, Lockheed Martin, and Arundel Mills Mall, this home is perfect for commuters seeking comfort, space, and unbeatable accessibility.
Full Property Details
Full Property Details for 7901 Bent Bough Rd
General
- Price: $439,900
- HOA FEE: $94/month
- Taxes: $4,086 (2025)
- Status: Active
- Type: Townhouse
- Source: BrightMLSMidAtlantic
- MLS ID: MDAA2150092
- Updated: Today (7/8/2026)
- Added to Site: Today
Interior
- Rooms/Areas: Living Room, Dining Room, Bedroom 2, Bedroom 3, Kitchen, Family Room, Bedroom 1
- Interior Features: Carpet, Combination Dining/Living, Entry Level Bedroom, Intercom, Kitchen - Eat-In, Kitchen - Island, Pantry, Primary Bath(s), Recessed Lighting, Bathroom - Soaking Tub, Sprinkler System, Bathroom - Stall Shower, Walk-in Closet(s)
- Fireplace: Yes
- Number of Fireplaces: 2
- Fireplace(s): Double Sided, Gas/Propane, Screen
- Appliances: Built-In Range, Dishwasher, Dryer, Dryer - Front Loading, ENERGY STAR Dishwasher, ENERGY STAR Refrigerator, Exhaust Fan, Icemaker, Intercom, Oven - Self Cleaning, Range Hood, Refrigerator, Stainless Steel Appliances, Washer - Front Loading, Oven/Range - Gas
- Flooring: Carpet, Vinyl
Rooms
Bathrooms
- Total Bathrooms: 4
- Full Bathrooms: 3
- Half Bathrooms: 1
- Upper 2 - Full Baths: 2
- Upper Floor Baths: 3
- Upper - Full Baths: 2
- Upper - 1/2 Baths: 1
- Main Floor Baths: 1
- Main - Full Baths: 1
Bedrooms
- Total Bedrooms: 4
- Bedrooms Upper: 3
- Bedrooms-Up2: 3
- Bedrooms Main & Up: 1
Other Rooms
- Laundry: Main Floor
Additional Information
- Shared Amenities: Common Grounds, Tot Lots/Playground
- Security/Safety: Electric Alarm
Exterior
- Exterior Features: Exterior Lighting
Parking
- Assigned Spaces: 2
- Parking Features: Assigned
- Parking Type: Off Street
Location
- County: ANNE ARUNDEL
- Subdivision: QUAIL RUN SOUTH
- Driving Directions: Rte 175 to Disney Road to New Disney Road to left on Bentbough
School Information
- School District: Anne Arundel County Public Schools
- Elementary School: Severn
- Middle School: Old Mill Middle North
- High School: Old Mill
Community
- Assoc. Fees Include: Common Area Maintenance, Insurance, Management, Snow Removal
Heating & Cooling
- Central air: Yes
- Cooling Type: Central A/C
- Cooling Fuel: Electric
- Heating Type: Forced Air
- Heating Fuel: Natural Gas
- Water Heater: Natural Gas
Utilities
- Sewer: Public Sewer
- Water: Public
Structural Information
- Architectural Style: Colonial, Contemporary
- Structure Type: End of Row/Townhouse
- Builder: US Home Corporation
- Construction: Vinyl Siding
- Foundation: Slab
- Roof: Asphalt
- Walls/Ceilings: 9'+ Ceilings, Vaulted Ceilings
- Stories Description: Main, Upper 1, Upper 2
- Square Feet: 2,154
- Sq. Ft. Source: Assessor
- Living Area: 2,154 Sq. Ft.
- Finished Above Grnd: 2,154 Sq. Ft.
- Year Built: 1994
- Year Built Source: Assessor
Lot Features
- Zoning: RESIDENTIAL
Financial Considerations
- Price Per Sq. Ft.: $204.22
- Condo Fee: $94
- Condo Fee Freq: Monthly
- Tax w/Assessment: $4,086
- Tax Amount: $4,086
- Tax Year: 2025
- Tax Total Finished Sq. Ft.: 2154
Disclosures and Reports
- Ownership: Condominium
- Condo: Yes
- Section: 1
Listed by Houwzer, LLC, Din A Khaled

Get Pre-Approved Today
Schools
Schools serving 7901 Bent Bough Rd
School District:Anne Arundel County Public Schools
| Name | Grades | Distance |
|---|---|---|
Severn Elementary School 838 Reece Road, Severn, MD 21144 | PK-5 | 1 mi |
Old Mill Middle North 610 Patriot Lane, Millersville, MD 21108 | 6-8 | 4.2 mi |
Disclaimer:
School attendance boundaries provided by ATTOM Data Solutions and are for reference only. Contact the school directly to verify enrollment eligibility.
Price & Sales History for 7901 Bent Bough Rd
Date
Details
Price
Change
Source
7/08/2026
Listed
$439,900
25.69%
MLS
4/19/2022
Sold
$350,000
—
Public Record
Disclaimer: Historical sales information is derived from public records provided by the county offices. Information is not guaranteed and should be independently verified.
Tax History
Tax History for 7901 Bent Bough Rd
Year
Property Taxes
Change
Tax Assessment
Change
2025
$4,086
22%
$334,200
4%
2023
$3,362
—
$321,033
4%
2023
$3,362
9%
$307,867
4%
2022
$3,080
26%
$294,700
5%
2018
$2,454
-3%
$279,400
6%
2021
$2,540
2%
$264,100
6%
2020
$2,487
5%
$248,800
3%
2019
$2,376
1%
$242,000
3%
2018
$2,345
1%
$235,200
3%
2017
$2,332
1%
$228,400
—
2016
$2,312
—
$227,567
—
2015
$2,307
1%
$226,733
—
2014
$2,278
—
$225,900
—
Disclaimer: Historical tax information is derived from public records provided by the county offices. Information is not guaranteed and should be independently verified.
Estimate the Cost
Estimate the Cost for 7901 Bent Bough Rd
7901 Bentbough Road, Severn, MD 21144 (MLS# MDAA2150092) is a Townhouse property with 4 bedrooms, 3 full bathrooms and 1 partial bathroom. 7901 Bentbough Road is currently listed for $439,900 and was received on July 08, 2026. Want to learn more about 7901 Bentbough Road? Do you have questions about finding other Townhouse real estate for sale in Severn? You can browse all Severn real estate or contact a Coldwell Banker agent to request more information.