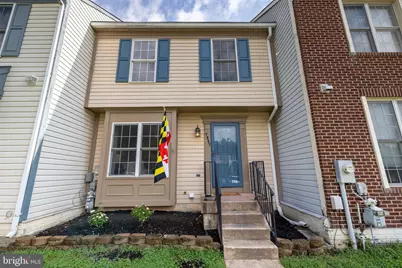
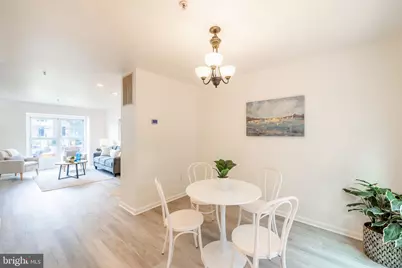
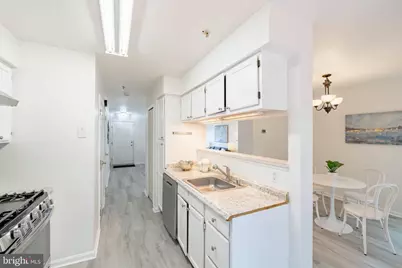
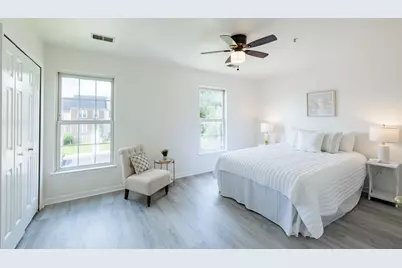
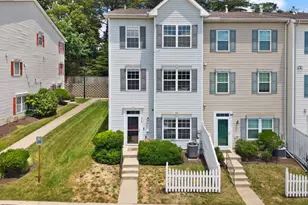
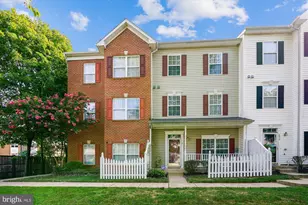
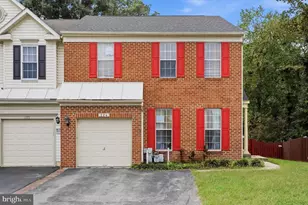
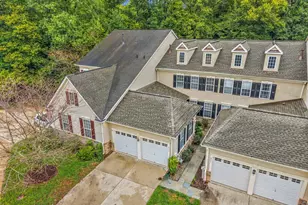
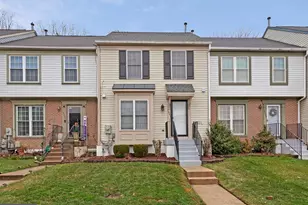
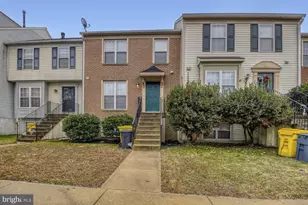
Full Property Details for 7957 Heather Mist Dr #108
General
- Price: $350,000
- HOA FEE: $15/month
- HOA FEE FREQ.: Annually
- Taxes: $3,494 (2025)
- Status: Active
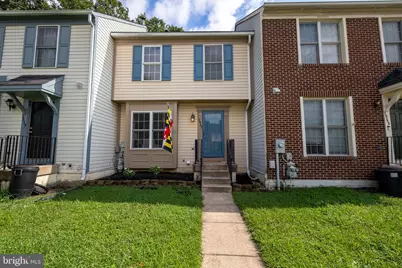
- Type: Townhouse
- Source: BrightMLSMidAtlantic
- MLS ID: MDAA2152596
- Updated: 10/4/2026
- Added to Site: 50 day(s) ago
Interior
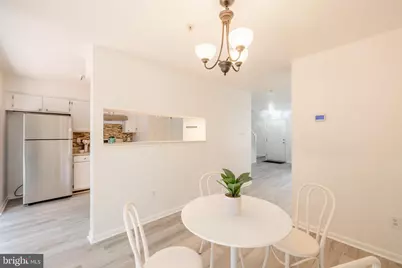
- Rooms/Areas: Living Room, Dining Room, Kitchen, Foyer, Recreation Room, Full Bath
- Interior Features: Ceiling Fan(s), Dining Area, Family Room Off Kitchen, Floor Plan - Open
- Fireplace: Yes
- Number of Fireplaces: 1
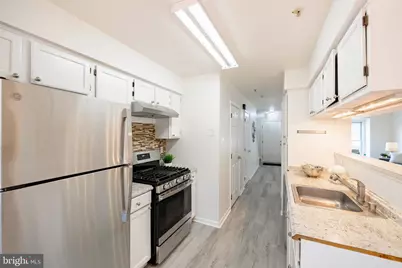
- Appliances: Dishwasher, Stove, Refrigerator
Rooms
- Total Bathrooms: 3
- Full Bathrooms: 2
- Half Bathrooms: 1
- Upper Floor Baths: 1
- Upper - Full Baths: 1
- Main Floor Baths: 1
- Main - 1/2 Baths: 1
- Lower Floor Baths: 1
- Lower - Full Baths: 1
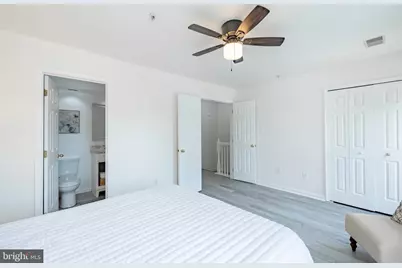
- Total Bedrooms: 3
- Bedrooms Upper: 3
Additional Information
- Shared Amenities: Common Grounds, Reserved/Assigned Parking, Tot Lots/Playground
Exterior
- Exterior Features: Exterior Lighting
Parking
- Assigned Spaces: 2
- Parking Features: Assigned
- Parking Type: Parking Lot
Location
- Municipality: Severn
- County: ANNE ARUNDEL
- Subdivision: QUAIL RUN
- Driving Directions: Use GPS
School Information
- School District: Anne Arundel County Public Schools
- Elementary School: Annapolis
- Middle School: Bates
- High School: Annapolis
Community
- Association: Yes
- Assoc. Fees Include: Common Area Maintenance, Ext Bldg Maint, Insurance, Snow Removal, Trash
- Pets Allowed: Yes
- Pets: No Pet Restrictions
Heating & Cooling
- Central air: Yes
- Cooling Type: Central A/C
- Cooling Fuel: Natural Gas
- Heating Type: Forced Air
- Heating Fuel: Natural Gas
- Water Heater: Natural Gas
Utilities
- Sewer: Public Sewer
- Water: Public
- Utility Description: None
Structural Information
- Architectural Style: Traditional
- Structure Type: Interior Row/Townhouse
- Construction: Vinyl Siding
- Basement: Yes
- Basement Desc.: Other, Fully Finished, Heated, Improved
- Foundation: Block
- Stories Description: Lower 1, Main, Upper 1
- Square Feet: 1,868
- Sq. Ft. Source: Estimated
- Living Area: 1,868 Sq. Ft.
- Finished Above Grnd: 1,261 Sq. Ft.
- Finished Below Grnd: 607 Sq. Ft.
- Year Built: 1994
- Year Built Source: Assessor
Unit Information
Lot Features
- Lot Size (Acres): 0.04
- Lot Size (Sq. Ft.): 1,863
- Lot Size Source: Assessor
- Zoning: RESIDENTIAL
Financial Considerations
- Price Per Sq. Ft.: $277.56
- Association Fee: $180
- Assoc Fee Freq.: Annually
- Condo Fee: $119
- Condo Fee Freq: Monthly
- Assessment Year: 2026
- County Tax: $3,068
- County Tax Freq: Annually
- Tax w/Assessment: $300,633
- Tax Amount: $3,494
- Tax Year: 2025
- Tax Total Finished Sq. Ft.: 1261
Disclosures and Reports
- Ownership: Fee Simple
- Condo: Yes
- Section: 1
Listed by Berkshire Hathaway HomeServices PenFed Realty, Sarah Whitney Ward