This is a carousel with tiles that activate property listing cards. Use the previous and next buttons to navigate.
1/41
$470,000 Just Listed
This is a carousel with tiles that activate property listing cards. Use the previous and next buttons to navigate.
1/41
Property Description
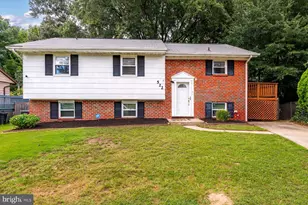
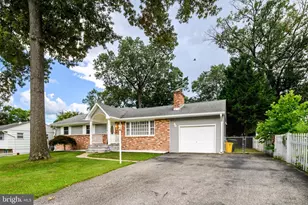
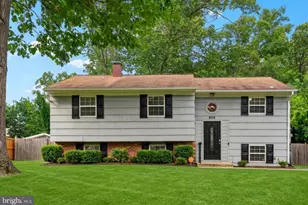
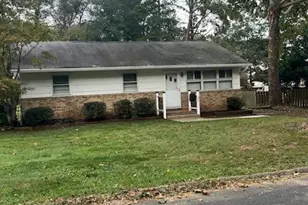
Welcome to this beautifully updated raised rancher in the much sought-after Danza Village community! Offering four bedrooms and two full baths, this spacious home combines comfortable living spaces, thoughtful updates, and plenty of room to spread out- all with no HOA and no front foot fee! The main level features a welcoming layout with nicely sized rooms, fresh paint, updated flooring, recessed lighting, ceiling fans, and attractive tall baseboards. The spacious, light-filled kitchen is a true highlight, offering abundant cabinetry, granite countertops, and plenty of room for preparing and gathering over meals. Property offers a formal dining area plus a breakfast area which walks out to the screened porch area and overlooks the large back yard. The primary bedroom includes its own private full bath, while the additional bedrooms provide flexibility for family, guests, or a home office. The updated bathrooms feature ceramic tile, including a relaxing soaking tub. Downstairs, the improved basement provides an expansive recreation area along with the fourth bedroom, currently being used as a weight/exercise room. A separate laundry area and ample storage add even more functionality. Major updates include a brand-new architectural roof and brand-new HVAC system, giving the next owner peace of mind. Outside, enjoy the screened-in porch and backyard deck-perfect for relaxing or entertaining. The fully fenced backyard offers plenty of space for outdoor activities and includes a storage shed. Additional features include a carport and off-street parking. The property is serviced by public water and private septic and offers an ideal location for commuters, with convenient access to major commuter routes and easy proximity to Fort Meade, Annapolis, and Baltimore, as well as shopping, dining, and area schools. With its desirable Danza Village location, spacious floor plan, updates, flexible living space, and inviting outdoor areas, this home is ready for its next chapter. No HOA, no front foot fee, and so much to love-this one is a must-see!
Full Property Details
Full Property Details for 816 Danza Rd
General
- Price: $470,000
- Taxes: $4,087 (2025)
- Status: Active
- Type: Single Family
- Source: BrightMLSMidAtlantic
- MLS ID: MDAA2152480
- Updated: Today (8/13/2026)
- Added to Site: Today
Interior
- Rooms/Areas: Living Room, Bedroom 2, Bedroom 3, Bedroom 4, Kitchen, Family Room, Breakfast Room, Bedroom 1, Laundry
- Flooring: Luxury Vinyl Plank, Carpet, Ceramic Tile, Vinyl
Rooms
Bathrooms
- Total Bathrooms: 2
- Full Bathrooms: 2
- Main Floor Baths: 2
- Main - Full Baths: 2
Bedrooms
- Total Bedrooms: 4
- Bedrooms Lower: 1
- Bedrooms Main & Up: 3
Other Rooms
- Laundry: Has Laundry
Parking
- Carport Spaces: 2
- Total Spaces: 5
- Parking Features: Paved Driveway
- Parking Type: Off Street, Attached Carport, Driveway
Location
- County: ANNE ARUNDEL
- Subdivision: DANZA VILLAGE
- Cross Streets: Quarterfield Rd
- Driving Directions: Quarterfield Rd to Right onto Danza Rd. Property on the right.
School Information
- School District: Anne Arundel County Public Schools
Community
- Pets Allowed: Yes
- Pets: No Pet Restrictions
Heating & Cooling
- Central air: Yes
- Cooling Type: Ceiling Fan(s), Central A/C
- Cooling Fuel: Electric
- Heating Type: Forced Air
- Heating Fuel: Oil
- Water Heater: Electric
Utilities
- Sewer: On Site Septic
- Water: Public
Structural Information
- Architectural Style: Ranch/Rambler
- Structure Type: Detached
- Construction: Combination, Brick
- Basement: Yes
- Basement Desc.: Combination, Improved, Interior Access
- Foundation: Block
- Roof: Architectural Shingle
- Walls/Ceilings: Dry Wall, Other
- Stories Description: Lower 1, Main
- Square Feet: 2,320
- Sq. Ft. Source: Estimated
- Living Area: 1,960 Sq. Ft.
- Finished Above Grnd: 1,160 Sq. Ft.
- Finished Below Grnd: 800 Sq. Ft.
- Year Built: 1965
- Year Built Source: Assessor
- Property Condition: Good
Unit Information
Unit 1
- Bedrooms-Lower: 1
Lot Features
- Lot Size (Acres): 0.31
- Lot Size (Sq. Ft.): 13,400
- Lot Size Source: Assessor
- Zoning: R2
- Fencing (Description): Partially
Financial Considerations
- Price Per Sq. Ft.: $405.17
- Assessment Year: 2026
- County Tax: $3,661
- County Tax Freq: Annually
- Tax w/Assessment: $365,333
- Tax Amount: $4,087
- Tax Year: 2025
- Tax Total Finished Sq. Ft.: 1524
Disclosures and Reports
- Ownership: Fee Simple
- Lot Number: 40
Listed by Keller Williams Flagship, Starr L Hood
Get Pre-Approved Today
Price & Sales History for 816 Danza Rd
Date
Details
Price
Change
Source
8/13/2026
Listed
$470,000
62.63%
MLS
1/18/2013
Sold
$289,000
—
Public Record
Disclaimer: Historical sales information is derived from public records provided by the county offices. Information is not guaranteed and should be independently verified.
Tax History
Tax History for 816 Danza Rd
Year
Property Taxes
Change
Tax Assessment
Change
2023
$3,211
—
$336,200
7%
2023
$3,211
—
$315,133
7%
2023
$3,211
13%
$294,067
8%
2022
$2,853
17%
$273,000
3%
2018
$2,445
-20%
$265,000
3%
2021
$3,075
3%
$257,000
3%
2020
$2,994
6%
$249,000
3%
2019
$2,828
2%
$241,167
3%
2018
$2,761
2%
$233,333
3%
2017
$2,699
3%
$225,500
5%
2016
$2,616
3%
$215,733
5%
2015
$2,539
4%
$205,967
5%
2014
$2,433
—
$196,200
—
Disclaimer: Historical tax information is derived from public records provided by the county offices. Information is not guaranteed and should be independently verified.
Estimate the Cost
Estimate the Cost for 816 Danza Rd
816 Danza Road, Severn, MD 21144 (MLS# MDAA2152480) is a Single Family property with 4 bedrooms and 2 full bathrooms. 816 Danza Road is currently listed for $470,000 and was received on August 13, 2026. Want to learn more about 816 Danza Road? Do you have questions about finding other Single Family real estate for sale in Severn? You can browse all Severn real estate or contact a Coldwell Banker agent to request more information.