This is a carousel with tiles that activate property listing cards. Use the previous and next buttons to navigate.
1/1
$525,000 Just Listed
This is a carousel with tiles that activate property listing cards. Use the previous and next buttons to navigate.
1/1
Property Description
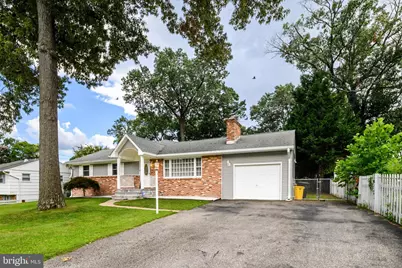
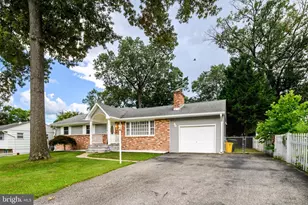
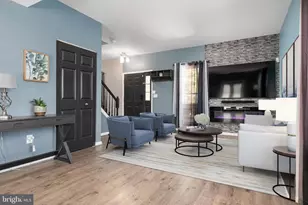
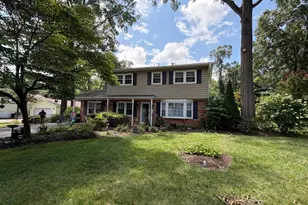
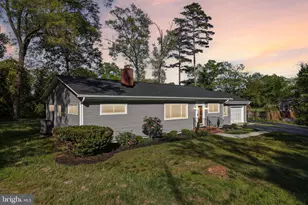
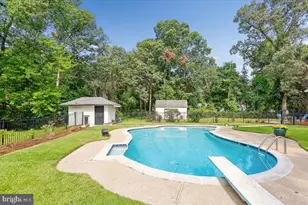
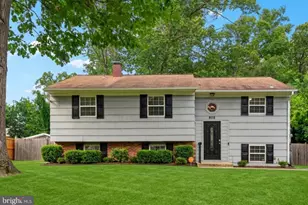
Rarely does a ranch home offer this much space and flexibility. With over 1,750 square feet of one-level living, this home features four bedrooms and three full bathrooms, including two private en-suite bedrooms. The updated kitchen features granite countertops, stainless steel appliances, a pantry, and a dining area. The home also offers a formal living room with a wood-burning fireplace and a spacious family room addition accented by beautiful plantation shutters, providing plenty of room to gather or spread out with access to backyard. The unfinished basement offers exceptional storage and endless possibilities for future living space. Outside, enjoy the fully fenced backyard with deck, above-ground pool, and two storage sheds - perfect for summer entertaining or everyday enjoyment. Complete with a one-car garage, No HOA, and a convenient location near Fort Meade, BWI Airport, shopping, dining, and major commuter routes, this home offers the space, versatility, and convenience today's buyers are looking for.
Full Property Details
Full Property Details for 819 Danza Rd
General
- Price: $525,000
- Taxes: $5,556 (2027)
- Status: Active
- Type: Single Family
- Source: BrightMLSMidAtlantic
- MLS ID: MDAA2153282
- Updated: Today (8/8/2026)
- Added to Site: Today
Interior
- Rooms/Areas: Living Room, Dining Room, Primary Bedroom, Bedroom 2, Bedroom 3, Kitchen, Family Room, Bedroom 1, Primary Bathroom
- Interior Features: Attic, Carpet, Ceiling Fan(s), Dining Area, Entry Level Bedroom, Floor Plan - Open, Kitchen - Eat-In, Kitchen - Island, Primary Bath(s), Bathroom - Tub Shower, Wainscotting, Window Treatments
- Fireplace: Yes
- Number of Fireplaces: 1
- Fireplace(s): Brick
- Appliances: Built-In Microwave, Dishwasher, Dryer - Front Loading, Freezer, Icemaker, Oven/Range - Electric, Refrigerator, Washer - Front Loading, Water Heater
- Flooring: Carpet, Laminated, Wood
Rooms
Bathrooms
- Total Bathrooms: 3
- Full Bathrooms: 3
- Main Floor Baths: 3
- Main - Full Baths: 3
Bedrooms
- Total Bedrooms: 4
- Bedrooms Main & Up: 4
Additional Information
- Pool: Yes
- Private Pool: Yes
- Pool Description: Above Ground
Exterior
- Porch/Patio/Deck: Deck(s)
Parking
- Garage: Yes
- Garage Spaces: 1
- Total Spaces: 5
- Parking Features: Asphalt Driveway
- Parking Type: On Street, Driveway, Attached Garage
- Garage Description: Inside Access, Garage - Front Entry, Garage Door Opener
Location
- County: ANNE ARUNDEL
- Subdivision: DANZA VILLAGE
- Driving Directions: South Quartfield Road. Take right (west) onto Danza Road. The house will on the left
- City Limits: Yes
School Information
- School District: Anne Arundel County Public Schools
Community
- Pets Allowed: Yes
- Pets: No Pet Restrictions
Heating & Cooling
- Central air: Yes
- Cooling Type: Ceiling Fan(s), Central A/C, Heat Pump(s)
- Cooling Fuel: Electric
- Heating Type: Central, Heat Pump(s), Humidifier
- Heating Fuel: Oil, Electric
- Water Heater: Electric
Utilities
- Sewer: On Site Septic
- Water: Public
Structural Information
- Architectural Style: Ranch/Rambler
- Structure Type: Detached
- Construction: Brick, Vinyl Siding
- Basement: Yes
- Basement Desc.: Interior Access, Unfinished, Windows
- Foundation: Block, Concrete Perimeter
- Roof: Architectural Shingle
- Stories Description: Main
- Square Feet: 2,906
- Sq. Ft. Source: Assessor
- Living Area: 1,754 Sq. Ft.
- Finished Above Grnd: 1,754 Sq. Ft.
- Year Built: 1964
- Year Built Source: Assessor
- Property Condition: Very Good
Lot Features
- Lot Size (Acres): 0.32
- Lot Size (Sq. Ft.): 14,000
- Lot Size Source: Assessor
- Zoning: R2
- Fencing (Description): Chain Link
Financial Considerations
- Price Per Sq. Ft.: $299.32
- Assessment Year: 2027
- City/TownTax Freq: Annually
- County Tax: $4,471
- County Tax Freq: Annually
- Tax w/Assessment: $461,933
- Tax Amount: $5,556
- Tax Year: 2027
- Tax Total Finished Sq. Ft.: 1754
Disclosures and Reports
- Ownership: Fee Simple
- Lot Number: 25
Listed by CENTURY 21 New Millennium, Michele T Hagan
Get Pre-Approved Today
Schools
Schools serving 819 Danza Rd
School District:Anne Arundel County Public Schools
| Name | Grades | Distance |
|---|---|---|
Quarterfield Elementary School 7967 Quarterfield Road, Severn, MD 21144 | PK-5 | 0.7 mi |
Old Mill Middle North 610 Patriot Lane, Millersville, MD 21108 | 6-8 | 2.2 mi |
Disclaimer:
School attendance boundaries provided by ATTOM Data Solutions and are for reference only. Contact the school directly to verify enrollment eligibility.
Price & Sales History for 819 Danza Rd
Date
Details
Price
Change
Source
8/08/2026
Listed
$525,000
7.36%
MLS
5/17/2022
Sold
$489,000
—
Public Record
Disclaimer: Historical sales information is derived from public records provided by the county offices. Information is not guaranteed and should be independently verified.
Tax History
Tax History for 819 Danza Rd
Year
Property Taxes
Change
Tax Assessment
Change
2025
$5,143
37%
$424,100
10%
2023
$3,753
—
$383,900
12%
2023
$3,753
18%
$343,700
13%
2022
$3,172
16%
$303,500
3%
2018
$2,731
—
$295,367
3%
2021
$2,730
2%
$287,233
3%
2020
$2,684
5%
$279,100
4%
2019
$2,561
2%
$269,367
4%
2018
$2,523
1%
$259,633
4%
2017
$2,492
2%
$249,900
9%
2016
$2,448
2%
$229,400
10%
2015
$2,410
3%
$208,900
11%
2014
$2,350
—
$188,400
—
Disclaimer: Historical tax information is derived from public records provided by the county offices. Information is not guaranteed and should be independently verified.
Estimate the Cost
Estimate the Cost for 819 Danza Rd
819 Danza Road, Severn, MD 21144 (MLS# MDAA2153282) is a Single Family property with 4 bedrooms and 3 full bathrooms. 819 Danza Road is currently listed for $525,000 and was received on August 08, 2026. Want to learn more about 819 Danza Road? Do you have questions about finding other Single Family real estate for sale in Severn? You can browse all Severn real estate or contact a Coldwell Banker agent to request more information.