This is a carousel with tiles that activate property listing cards. Use the previous and next buttons to navigate.
1/1
$612,000
This is a carousel with tiles that activate property listing cards. Use the previous and next buttons to navigate.
1/1
Property Description
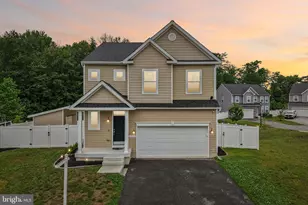
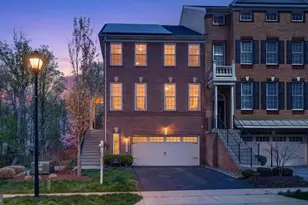
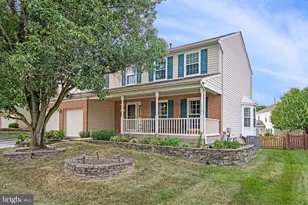
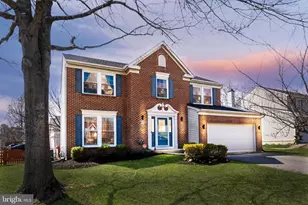
Welcome to 8202 Reecewood Drive in Reecewood Estates, where modern comfort and timeless style come together in this nearly new 4-bedroom, 2.5-bath home built in 2020. Thoughtfully designed with both functionality and everyday living in mind, this beautiful residence offers spacious living areas, tasteful finishes, and room to grow. The main level features a traditional floor plan with well-defined living spaces, creating the perfect balance of comfort and privacy. The stylish kitchen offers modern cabinetry, sleek countertops, stainless steel appliances, and abundant storage, while adjoining dining and living areas provide ideal spaces for gathering and entertaining. Upstairs, you'll find four generously sized bedrooms, including a spacious primary suite complete with a walk-in closet and private en-suite bath. The additional bedrooms offer flexibility for family, guests, or home office needs. The finished lower level expands the home's living space and offers endless possibilities, featuring room for an additional bedroom, recreation area, home gym, or media room. A bathroom rough-in is already in place, providing the opportunity to easily add another full bath in the future. Situated in the sought-after Reecewood Estates community in Severn, this home offers the benefits of newer construction with convenient access to shopping, dining, commuter routes, and local amenities. Move-in ready and thoughtfully maintained, this is one you won't want to miss.
Full Property Details
Full Property Details for 8202 Reecewood Dr
General
- Sold For: $612,000
- HOA FEE: $21/month
- HOA FEE FREQ.: Annually
- Taxes: $6,166 (2025)
- Status: Closed
- Type: Single Family
- Source: BrightMLSMidAtlantic
- MLS ID: MDAA2145110
- Added to Site: 92 day(s) ago
Interior
- Rooms/Areas: Living Room, Primary Bedroom, Bedroom 2, Bedroom 3, Bedroom 4, Kitchen, Family Room, Breakfast Room, Study, Recreation Room, Half Bath
- Interior Features: Breakfast Area, Family Room Off Kitchen, Floor Plan - Open, Kitchen - Island, Kitchen - Table Space, Pantry, Walk-in Closet(s), Wood Floors
- Appliances: Built-In Microwave, Dishwasher, Disposal, Oven - Self Cleaning, Oven/Range - Electric, Stainless Steel Appliances, Stove
- Flooring: Hardwood, Ceramic Tile, Carpet
Rooms
Bathrooms
- Total Bathrooms: 3
- Full Bathrooms: 2
- Half Bathrooms: 1
- Upper Floor Baths: 2
- Upper - Full Baths: 2
- Main Floor Baths: 1
- Main - 1/2 Baths: 1
Bedrooms
- Total Bedrooms: 4
- Bedrooms Upper: 4
Other Rooms
- Laundry: Upper Floor
Exterior
- Exterior Features: Sidewalks
Parking
- Garage: Yes
- Garage Spaces: 2
- Total Spaces: 2
- Parking Features: Asphalt Driveway
- Parking Type: Attached Garage
- Garage Description: Garage - Front Entry
Location
- County: ANNE ARUNDEL
- Subdivision: REECEWOOD ESTATES
- Driving Directions: GPS is accurate.
School Information
- School District: Anne Arundel County Public Schools
Community
- Association: Yes
- Assoc. Name: REECEWOOD ESTATES HOA
Heating & Cooling
- Central air: Yes
- Cooling Type: Central A/C
- Cooling Fuel: Electric
- Heating Type: Heat Pump(s)
- Heating Fuel: Natural Gas
- Water Heater: Electric
Utilities
- Sewer: Public Sewer
- Water: Public
- Utility Description: Cable TV Available, Electric Available
Structural Information
- Architectural Style: Colonial
- Structure Type: Detached
- Builder: Wagner Homes LLC
- Model: Juliette
- Construction: Vinyl Siding, Stick Built, Rough-In Plumbing
- Basement: Yes
- Basement Desc.: Other
- Foundation: Concrete Perimeter
- Stories Description: Main, Upper 1
- Square Feet: 2,784
- Sq. Ft. Source: Assessor
- Living Area: 1,994 Sq. Ft.
- Finished Above Grnd: 1,994 Sq. Ft.
- Year Built: 2020
- Year Built Source: Assessor
Lot Features
- Property View: Trees/Woods
- Lot Size (Acres): 0.13
- Lot Size (Sq. Ft.): 5,694
- Lot Size Source: Assessor
- Zoning: R5
- Lot Description: Backs to Trees, Landscaping
Financial Considerations
- Price Per Sq. Ft.: $305.92
- Association Fee: $250
- Assoc Fee Freq.: Annually
- Assessment Year: 2026
- County Tax: $5,740
- County Tax Freq: Annually
- Tax w/Assessment: $541,900
- Tax Amount: $6,166
- Tax Year: 2025
- Terms: Standard Sale
- Tax Total Finished Sq. Ft.: 1994
Disclosures and Reports
- Ownership: Fee Simple
- Lot Number: 17
Listed by Douglas Realty LLC, Robert M Carter Jr. and Douglas Realty LLC, ERIN CARTER
Sold by Hyatt & Company Real Estate, LLC, David Buchman

Get Pre-Approved Today
Schools
Schools serving 8202 Reecewood Dr
School District:Anne Arundel County Public Schools
| Name | Grades | Distance |
|---|---|---|
Meade Heights Elementary School 1925 Reece Road, Fort Meade, MD 20755 | PK-5 | 0.4 mi |
Macarthur Middle School 3500 Rockenbach Road, Fort Meade, MD 20755 | 6-8 | 1.9 mi |
Meade High School 1100 Clark Road, Fort Meade, MD 20755 | 9-12 | 1.5 mi |
Disclaimer:
School attendance boundaries provided by ATTOM Data Solutions and are for reference only. Contact the school directly to verify enrollment eligibility.
Price & Sales History for 8202 Reecewood Dr
Date
Details
Price
Change
Source
7/13/2026
Sold
$612,000
0.33%
MLS
5/28/2026
Listed
$610,000
—
MLS
Disclaimer: Historical sales information is derived from public records provided by the county offices. Information is not guaranteed and should be independently verified.
8202 Reecewood Drive, Severn, MD 21144 (MLS# MDAA2145110) is a Single Family property that was sold at $612,000 on July 13, 2026. Want to learn more about 8202 Reecewood Drive? Do you have questions about finding other Single Family real estate for sale in Severn? You can browse all Severn real estate or contact a Coldwell Banker agent to request more information.