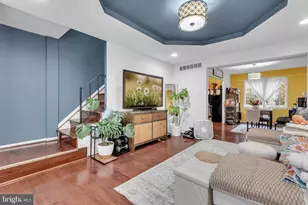
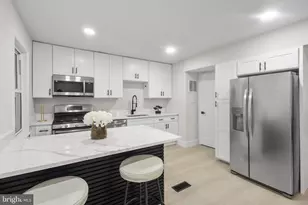
Full Property Details for 8276 Sebring Ct
General
- Price: $275,000
- Taxes: $2,986 (2025)
- Status: Active
- Type: Single Family
- Source: BrightMLSMidAtlantic
- MLS ID: MDAA2155768
- Updated: 9/4/2026
- Added to Site: 4 day(s) ago
Interior
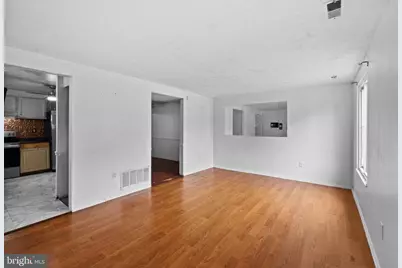
- Rooms/Areas: Living Room, Dining Room, Primary Bedroom, Bedroom 2, Bedroom 3, Kitchen, Family Room, Bathroom 2, Primary Bathroom
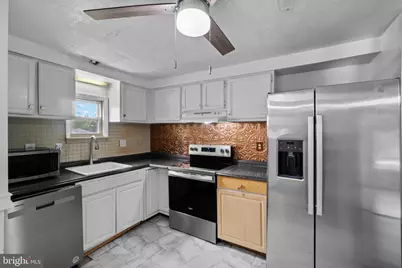
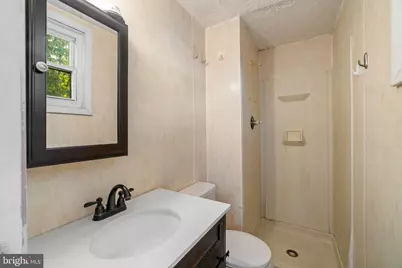
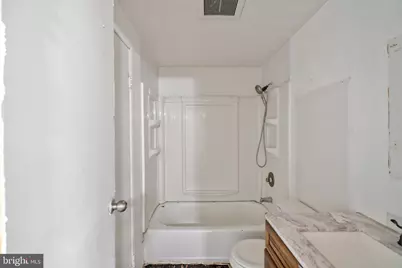
- Interior Features: Kitchen - Country, Dining Area, Primary Bath(s), Bathroom - Stall Shower, Bathroom - Tub Shower, Ceiling Fan(s), Floor Plan - Traditional
- Appliances: Dishwasher, Oven/Range - Electric, Refrigerator, Stainless Steel Appliances
Rooms
- Total Bathrooms: 2
- Full Bathrooms: 2
- Upper Floor Baths: 2
- Upper - Full Baths: 2
- Total Bedrooms: 3
- Bedrooms Upper: 3
Exterior
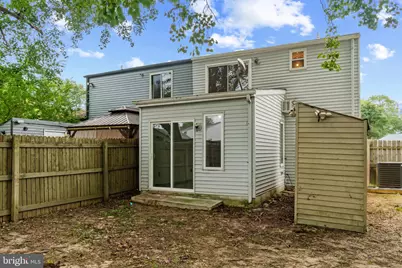
- Porch/Patio/Deck: Patio(s)
Parking
- Total Spaces: 2
- Parking Type: Off Street, Driveway
Location
- County: ANNE ARUNDEL
- Subdivision: WEDGEWOOD FOREST
- Driving Directions: Head north on Telegraph Rd, turn right onto Evergreen Rd, turn left onto WB&A Rd, turn right onto Jamestown Dr, turn right onto Sebring Ct.
School Information
- School District: Anne Arundel County Public Schools
Heating & Cooling
- Central air: Yes
- Cooling Type: Ceiling Fan(s), Central A/C
- Cooling Fuel: Electric
- Heating Type: Heat Pump(s)
- Heating Fuel: Electric
- Water Heater: Electric
Utilities
- Sewer: Public Sewer
- Water: Public
- Utility Description: Cable TV Available, Electric Available, Water Available, Sewer Available
Structural Information
- Architectural Style: Colonial
- Structure Type: Twin/Semi-Detached
- Construction: Aluminum Siding
- Foundation: Slab
- Doors: Sliding Glass, Storm
- Stories Description: Main, Upper 1
- Square Feet: 1,200
- Sq. Ft. Source: Estimated
- Living Area: 1,200 Sq. Ft.
- Finished Above Grnd: 1,200 Sq. Ft.
- Year Built: 1977
- Year Built Source: Assessor
Additional Structures
Lot Features
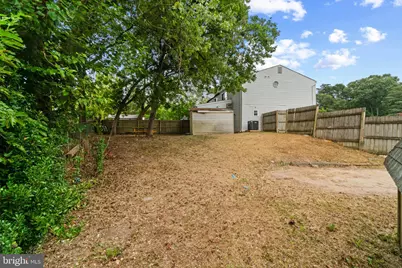
- Lot Size (Acres): 0.12
- Lot Size (Sq. Ft.): 5,321
- Lot Size Source: Assessor
- Zoning: R5
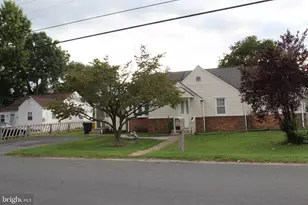
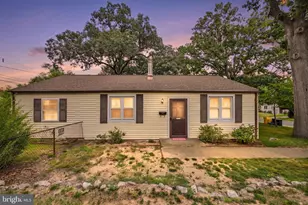
- Lot Description: Cul-de-sac, Corner
- Fencing (Description): Rear
Financial Considerations
- Price Per Sq. Ft.: $229.17
- Assessment Year: 2026
- County Tax: $2,560
- County Tax Freq: Annually
- Tax w/Assessment: $243,133
- Tax Amount: $2,986
- Tax Year: 2025
- Tax Total Finished Sq. Ft.: 1050
Disclosures and Reports
- Ownership: Fee Simple
- Lot Number: 43A
Listed by Taylor Properties, Christopher S Swade