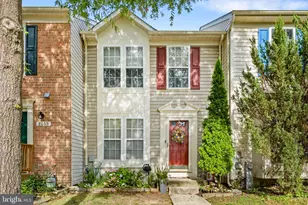
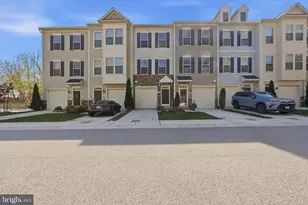
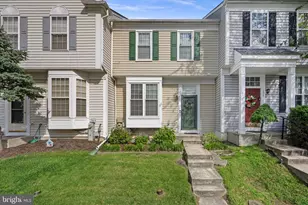
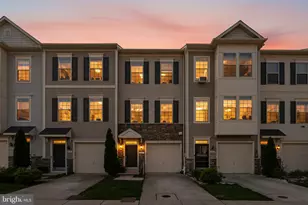
This is a carousel with tiles that activate property listing cards. Use the previous and next buttons to navigate.
1/1
$469,900
This is a carousel with tiles that activate property listing cards. Use the previous and next buttons to navigate.
1/1
Property Description
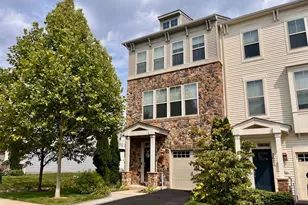
This beautifully appointed four-bedroom end-unit townhome in the sought-after Jacobs Forest community with a community playground, offering more than 2,300 square feet of finished living space. Built in 2016, the home features a thoughtfully designed open floor plan complemented by tasteful modern finishes throughout. The entry level includes a versatile walk-out living area with a full bath and access to the fenced rear yard, making it well suited for a home office, fitness room, recreation space, or fourth bedroom. The main level is filled with natural light complimented by a beautifully designed kitchen set on hardwood flooring and featuring quartz countertops, brand new stainless steel appliances, gas cooking, a large center island, and abundant cabinetry. Sliding glass doors lead to a private composite deck, creating an ideal space for relaxing or entertaining. Upstairs, the primary suite offers dual closets, including a walk-in closet, and a private bath with a walk-in shower. Two additional bedrooms, a full hall bath, and a conveniently located laundry area provide everyday comfort and functionality. All bedrooms are equipped with ceiling fans, window shades, and curtains. Additional highlights include an attached one-car garage and ample storage throughout. Solar panels installed on the rear roof help enhance energy efficiency and reduce utility costs. Enjoy quick access to the Severn Run Natural Environment Area, neighborhood walking trails, and nearby parks. Arundel Mills is just minutes away with over 200 retailers, restaurants, and entertainment options. Commuting is a breeze with proximity to Fort Meade, BWI, and major routes into Baltimore and Washington, DC.
Full Property Details
Full Property Details for 8428 Meadowlark Ln
General
- Sold For: $469,900
- HOA FEE: $65/month
- HOA FEE FREQ.: Quarterly
- Taxes: $4,875 (2025)
- Status: Closed
- Type: Townhouse
- Source: BrightMLSMidAtlantic
- MLS ID: MDAA2143266
- Added to Site: 40 day(s) ago
Interior
- Rooms/Areas: Living Room, Dining Room, Primary Bedroom, Bedroom 2, Bedroom 3, Bedroom 4, Kitchen, Sun/Florida Room, Recreation Room, Primary Bathroom, Full Bath
- Interior Features: Bathroom - Walk-In Shower, Bathroom - Tub Shower, Breakfast Area, Carpet, Ceiling Fan(s), Dining Area, Entry Level Bedroom, Family Room Off Kitchen, Floor Plan - Open, Kitchen - Eat-In, Kitchen - Island, Recessed Lighting, Upgraded Countertops, Walk-in Closet(s), Wood Floors
- Appliances: Built-In Microwave, Dishwasher, Disposal, Dryer, Oven/Range - Gas, Refrigerator, Stainless Steel Appliances, Washer, Water Heater
- Flooring: Carpet, Ceramic Tile, Wood
Rooms
Bathrooms
- Total Bathrooms: 4
- Full Bathrooms: 3
- Half Bathrooms: 1
- Upper 2 - Full Baths: 2
- Upper Floor Baths: 3
- Upper - Full Baths: 2
- Upper - 1/2 Baths: 1
- Main Floor Baths: 1
- Main - Full Baths: 1
Bedrooms
- Total Bedrooms: 4
- Bedrooms Upper: 3
- Bedrooms-Up2: 3
- Bedrooms Main & Up: 1
Additional Information
- Shared Amenities: Tot Lots/Playground
- Security/Safety: Security System
Exterior
- Porch/Patio/Deck: Deck(s), Patio(s)
Parking
- Garage: Yes
- Garage Spaces: 1
- Total Spaces: 1
- Parking Type: Attached Garage, Driveway
- Garage Description: Garage Door Opener, Garage - Front Entry
Location
- County: ANNE ARUNDEL
- Subdivision: JACOBS FOREST
- Driving Directions: Google Maps
School Information
- School District: Anne Arundel County Public Schools
Community
- Association: Yes
- Assoc. Name: JACOBS FOREST
- Assoc. Fees Include: Common Area Maintenance, Snow Removal, Trash
- Pets Allowed: Yes
- Pets: No Pet Restrictions
Heating & Cooling
- Cooling Type: Other
- Cooling Fuel: Electric
- Heating Type: Forced Air
- Heating Fuel: Natural Gas
- Water Heater: Natural Gas
Utilities
- Sewer: Public Sewer
- Water: Public
Structural Information
- Architectural Style: Colonial
- Structure Type: End of Row/Townhouse
- Construction: Vinyl Siding
- Foundation: Slab
- Roof: Architectural Shingle
- Walls/Ceilings: 9'+ Ceilings
- Stories Description: Main, Upper 1, Upper 2
- Square Feet: 2,316
- Sq. Ft. Source: Assessor
- Living Area: 2,316 Sq. Ft.
- Finished Above Grnd: 2,316 Sq. Ft.
- Year Built: 2015
- Year Built Source: Assessor
- Property Condition: Very Good
Lot Features
- Lot Size (Acres): 0.05
- Lot Size (Sq. Ft.): 2,106
- Lot Size Source: Assessor
- Zoning: R
- Fencing (Description): Rear, Vinyl
Financial Considerations
- Price Per Sq. Ft.: $202.89
- Association Fee: $196
- Assoc Fee Freq.: Quarterly
- Assessment Year: 2026
- County Tax: $4,449
- County Tax Freq: Annually
- Tax w/Assessment: $424,767
- Tax Amount: $4,875
- Tax Year: 2025
- Terms: Standard Sale
- Tax Total Finished Sq. Ft.: 2316
Disclosures and Reports
- Ownership: Fee Simple
- Lot Number: 119-R
Listed by RE/MAX Leading Edge, Patrick J McCarthy and RE/MAX Leading Edge, Kyle F McCarthy
Sold by Northrop Realty, Samuel P Bruck

Get Pre-Approved Today
Schools
Schools serving 8428 Meadowlark Ln
School District:Anne Arundel County Public Schools
| Name | Grades | Distance |
|---|---|---|
Meade Heights Elementary School 1925 Reece Road, Fort Meade, MD 20755 | PK-5 | 0.3 mi |
Macarthur Middle School 3500 Rockenbach Road, Fort Meade, MD 20755 | 6-8 | 1.9 mi |
Meade High School 1100 Clark Road, Fort Meade, MD 20755 | 9-12 | 1.5 mi |
Disclaimer:
School attendance boundaries provided by ATTOM Data Solutions and are for reference only. Contact the school directly to verify enrollment eligibility.
Price & Sales History for 8428 Meadowlark Ln
Date
Details
Price
Change
Source
6/29/2026
Sold
$469,900
—
MLS
6/11/2026
Listed
$469,900
—
MLS
Disclaimer: Historical sales information is derived from public records provided by the county offices. Information is not guaranteed and should be independently verified.
8428 Meadowlark Lane, Severn, MD 21144 (MLS# MDAA2143266) is a Townhouse property that was sold at $469,900 on June 29, 2026. Want to learn more about 8428 Meadowlark Lane? Do you have questions about finding other Townhouse real estate for sale in Severn? You can browse all Severn real estate or contact a Coldwell Banker agent to request more information.