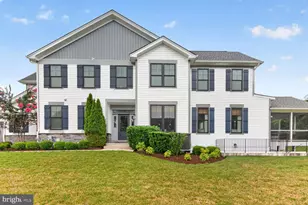
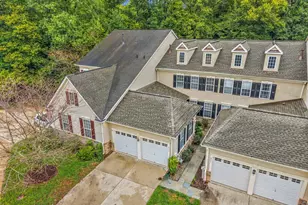
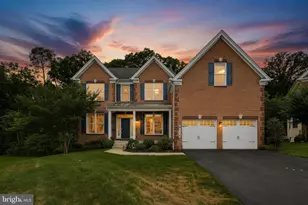
Full Property Details for 8638 St Anthony Dr
General
- Sold For: $840,000
- HOA FEE: $185/month
- Taxes: $7,415 (2026)
- Status: Closed
- Type: Single Family
- Source: BrightMLSMidAtlantic
- MLS ID: MDAA2149416
- Added to Site: 102 day(s) ago
Interior
- Rooms/Areas: Living Room, Primary Bedroom, Bedroom 2, Bedroom 3, Bedroom 4, Kitchen, Basement, Exercise Room, Laundry, Office, Bathroom 1, Primary Bathroom, Half Bath
- Interior Features: Bathroom - Walk-In Shower, Exposed Beams, Family Room Off Kitchen, Recessed Lighting, Sound System, Walk-in Closet(s), Wet/Dry Bar, Window Treatments
- Fireplace: Yes
- Number of Fireplaces: 2
- Fireplace(s): Electric, Gas/Propane
- Appliances: Built-In Microwave, Dishwasher, Disposal, Dryer, Oven/Range - Gas, Range Hood, Refrigerator, Freezer, Stainless Steel Appliances, Washer
- Flooring: Luxury Vinyl Plank, Carpet
Rooms
- Total Bathrooms: 4
- Full Bathrooms: 3
- Half Bathrooms: 1
- Upper Floor Baths: 2
- Upper - Full Baths: 2
- Main Floor Baths: 1
- Main - 1/2 Baths: 1
- Lower Floor Baths: 1
- Lower - Full Baths: 1
- Total Bedrooms: 4
- Bedrooms Upper: 4
Additional Information
- Shared Amenities: Fitness Center, Pool - Outdoor, Tot Lots/Playground
- Shared Pool: Yes
- Pool: Yes
Exterior
- Porch/Patio/Deck: Patio(s), Screened
Parking
- Garage: Yes
- Garage Spaces: 2
- Total Spaces: 4
- Parking Type: Attached Garage, Driveway
- Garage Description: Garage - Front Entry, Garage Door Opener, Inside Access
Location
- County: ANNE ARUNDEL
- Subdivision: ARUNDEL FOREST
- Driving Directions: From Disney Rd (MD175), turn right onto Saint Anthony Dr. Continue to 8638 Saint Anthony Dr. The property is the last home on the left side.
School Information
- School District: Anne Arundel County Public Schools
- Elementary School: Meade Heights
- Middle School: Macarthur
- High School: Meade
Community
- Association: Yes
- Assoc. Name: FIRSTSERVICE RESIDENTIAL
- Assoc. Fees Include: Common Area Maintenance, Management, Pool(s), Lawn Maintenance
- Pets Allowed: Yes
- Pets: No Pet Restrictions
Heating & Cooling
- Central air: Yes
- Cooling Type: Central A/C
- Cooling Fuel: Electric
- Heating Type: Heat Pump(s)
- Heating Fuel: Natural Gas
- Water Heater: Natural Gas
Utilities
- Sewer: Public Sewer
- Water: Public
Structural Information
- Architectural Style: Carriage House, Villa
- Structure Type: Twin/Semi-Detached
- Builder: Toll Brothers
- Model: Brookmere
- Construction: Vinyl Siding
- Basement: Yes
- Basement Desc.: Fully Finished, Connecting Stairway, Sump Pump, Walkout Stairs
- Foundation: Concrete Perimeter, Slab
- Walls/Ceilings: 9'+ Ceilings, Beamed Ceilings
- Stories Description: Lower 1, Main, Upper 1
- Square Feet: 4,129
- Sq. Ft. Source: Assessor
- Living Area: 4,129 Sq. Ft.
- Finished Above Grnd: 2,970 Sq. Ft.
- Finished Below Grnd: 1,159 Sq. Ft.
- Year Built: 2020
- Year Built Source: Estimated
- Property Condition: Excellent
Unit Information
Lot Features
- Property View: Trees/Woods
- Lot Size (Acres): 0.12
- Lot Size (Sq. Ft.): 5,227
- Lot Size Source: Estimated
- Zoning: R2
Financial Considerations
- Price Per Sq. Ft.: $269.36
- Association Fee: $185
- Assoc Fee Freq.: Monthly
- Assessment Year: 2026
- County Tax: $6,989
- County Tax Freq: Annually
- Tax w/Assessment: $669,433
- Tax Amount: $7,415
- Tax Year: 2026
- Terms: Standard Sale
- Tax Total Finished Sq. Ft.: 4129
Disclosures and Reports
- Ownership: Fee Simple
- Lot Number: 228
Listed by Smart Realty, LLC, Ashley Ademiluyi
Sold by Samson Properties, Kasi Evans